
BEDS2
BATHS1 full 1 partial
SQUARE FEET1,104
MLS#PAMC2198178
STATUSACTIVE
PROPERTY TYPEResidential - Townhouse
SUBDIVISIONMANATAWNY VILLAGE
SCHOOLPOTTSTOWN
Property Description
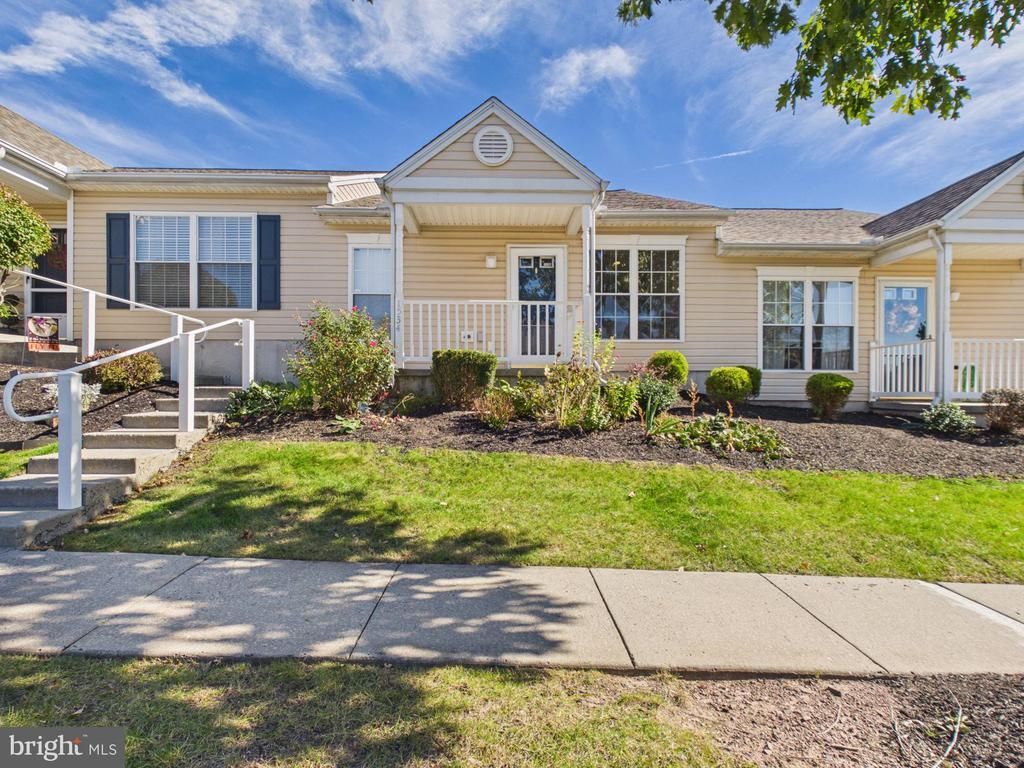
Discover the charm of this inviting 2-bedroom, 1.5 Bath. Built in 2006, this well-maintained home offers a cozy retreat with a spacious 1,104 sq. ft. of living space. Step inside to find a warm and welcoming interior featuring new carpeting and easy-care vinyl flooring. The eat-in kitchen is perfect for casual dining, while the primary bath adds a touch of convenience. Gather around the stone gas fireplace on chilly evenings or enjoy the fresh air on your private patio or porch. The exterior boasts well-kept sidewalks and streetlights, enhancing the community's charm. With an attached garage and driveway parking, convenience is at your fingertips. The association takes care of common area maintenance, lawn care, and snow removal, allowing you to enjoy a worry-free lifestyle. Manatawny Village is more than just home; it's a community. Engage with neighbors at the clubhouse or explore nearby parks and recreational areas. Local schools and public services are easily accessible, ensuring a fulfilling lifestyle. Experience the comfort, camaraderie and peace and quiet of this delightful neighborhood, where every day feels like home.
Property Features
Property Type: Residential - Townhouse
Cooling: Central A/C
Fireplaces: 1
Fuel Type: Natural Gas
Garage: 1
Heating: Forced Air
Home Style: Ranch/Rambler
Roof Type: Pitched, Shingle
Stories: 1.0
Taxes: $5,277
Year Built: 2006
Feature Descriptions
Additional Structures: Above Grade, Below Grade
Appliances: Dishwasher, Disposal, Washer, Refrigerator, Dryer
Community Amenities: Club House
Exterior: Vinyl Siding
Exterior: Sidewalks, Street Lights
Fireplace: Stone, Gas/Propane
Flooring: Wall to Wall Carpeting, Vinyl
HOA Fee: $460.00/Monthly
Interior: Primary Bath(s), Kitchen - Eat-In, Carpet, Ceiling Fan(s)
Municipality: POTTSTOWN BORO
Number of Rooms: 7
Parking Notes: 2 Total Parking Spaces
Pet Restrictions: Dogs OK, Cats OK
Rooms: Living Room, Primary Bedroom, Bedroom 2,Kitchen, Laundry, Primary Bathroom, Half Bath
Sewer: Public Sewer
SQFT Above Finished: 1104
SQFT Total Finished: 1104
Structure Type: Interior Row/Townhouse
Total Garage/Parking Spaces: 2
Water: Public
Room Sizes
Living Room: 12 x 16 Level - Main
Bedroom 2: 16 x 9 Level - Main
Half Bath: 6 x 5 Level - Main
Laundry: 8 x 6 Level - Main
Kitchen: 25 x 10 Level - Main
Primary Bedroom: 15 x 11 Level - Main
Primary Bathroom: 10 x 8 Level - Main
Local Schools
School District: POTTSTOWN
Listed By / Shown By
Listed By
Agency Name: Mountain Realty ERA Powered
Agency Phone: 7173908701
Shown By
Agency Title: Berkshire Hathaway HomeServices Homesale Realty - Luxury Office
Agency Phone: +18003833535

Estimate Your Payment
Estimated Payment
$ 1,758.50 per month $1,250.24 Principal & Interest $439.75 Property Tax $68.51 Homeowner's InsuranceChange Payment Information

Corporate Office
215 S. Centerville Road
Lancaster, PA 17603
Toll Free: 800.383.3535
Phone: 717.393.0783
Fax: 717.393.5298
Connect With Us


Lancaster, PA 17603
Toll Free: 800.383.3535
Phone: 717.393.0783
Fax: 717.393.5298
Connect With Us
Contact Us
Privacy Policy / DMCA Notice / ADA Accessibility


 Corporate Office - 215 S Centerville Rd. Lancaster, PA 17603
James J Hafer - West Virginia Broker of Record
©2026 BHH Affiliates, LLC. An independently owned and operated franchisee of BHH Affiliates, LLC. Berkshire Hathaway HomeServices and the Berkshire Hathaway HomeServices symbol are registered service marks of Columbia Insurance Company, a Berkshire Hathaway affiliate. Equal Housing Opportunity.

This site is hosted, designed and copyright
© 1994 - 2026 by
Delta Media Group, Inc. -- Patent Pending --
1534 Foresman Drive , Unit 132 | MLS# PAMC2198178
This townhouse located at 1534 Foresman Drive , Unit 132, Pottstown, PA 19464 is currently listed for sale with an asking price of $234,900. This property was built in 2006 and has 2 bedrooms and 1 full and 1 partial baths with 1104 sq. ft. Foresman Drive , Unit 132 is located in the MANATAWNY VILLAGE subdivision within the POTTSTOWN school district. Search MANATAWNY VILLAGE real estate on www.homesaleluxury.com today.