
BEDS3
BATHS2 full 1 partial
SQUARE FEET2,368
MLS#DEKT2047970
STATUSPENDING
PROPERTY TYPEResidential - Single Family
SUBDIVISIONWEATHERSTONECROSSING
SCHOOLLAKE FOREST
Property Description
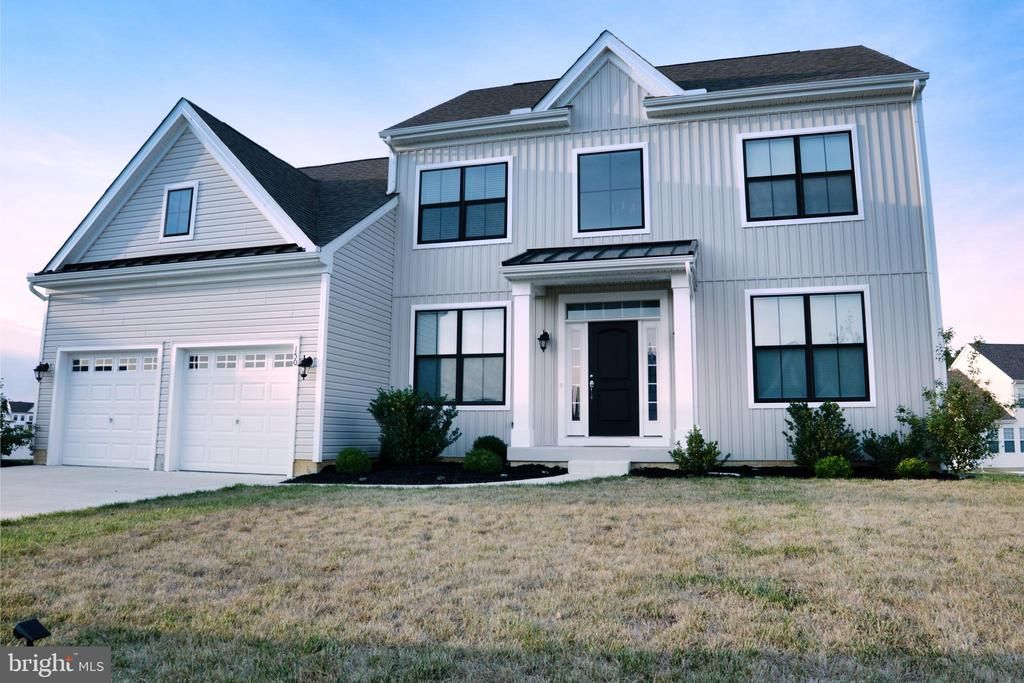
**Massive Price Drop – Exceptional Value on a Nearly New Home!** No more sitting this one out—this real bargain is priced for a seller ready to make a deal. At just 3 years old and in pristine, move-in condition, this gorgeous 3-bedroom, 2.5-bath home offers incredible features, including a main-floor primary suite with a deep soaker tub and separate shower, a spacious 2-car garage, and a large loft flex space ready for your home office, gym, or playroom. The appraisal is complete and all required seller documentation has been submitted to the lender to keep the short sale process moving smoothly. Don't miss out on this fantastic opportunity—bring your offer and schedule your tour today!
Property Features
Property Type: Residential - Single Family
Cooling: Central A/C
Fuel Type: Propane - Leased
Garage: 2
Heating: 90% Forced Air
Home Style: Contemporary
Lot Size: 0.29 Acres
Stories: 2.0
Taxes: $1,947
Year Built: 2023
Feature Descriptions
Additional Structures: Above Grade, Below Grade
Appliances: Microwave, Dishwasher, Disposal, Oven/Range - Electric, Refrigerator
Building Name: None Available
Exterior: Vinyl Siding
Flooring: Luxury Vinyl Plank, Carpet
HOA Fee: $300.00/Annually
Interior: Bathroom - Soaking Tub, Bathroom - Stall Shower, Floor Plan - Open, Walk-in Closet(s), Kitchen - Island, Entry Level Bedroom
Lot Dimensions: 0.29 Acre(S)
Parking Notes: 4 Total Parking Spaces
Rooms: Primary Bedroom, Bedroom 2,Bedroom 3,Kitchen, Family Room, Laundry, Loft, Bonus Room, Primary Bathroom, Full Bath, Half Bath
Sewer: Public Sewer
SQFT Above Finished: 2368
SQFT Total Finished: 2368
Structure Type: Detached
Total Garage/Parking Spaces: 4
Water: Public
Room Sizes
Bedroom 2: 13 x 14 Level - Upper 1
Bedroom 3: 15 x 11 Level - Upper 1
Primary Bedroom: 13 x 15 Level - Main
Kitchen: 14 x 15 Level - Main
Loft: 15 x 19 Level - Upper 1
Family Room: 19 x 19 Level - Main
Bonus Room: 10 x 12 Level - Main
Local Schools
School District: LAKE FOREST
Listed By / Shown By
Listed By
Agency Name: Myers Realty
Agency Phone: 3026744255
Shown By
Agency Title: Berkshire Hathaway HomeServices Homesale Realty - Luxury Office
Agency Phone: +18003833535

Estimate Your Payment
Estimated Payment
$ 2,407.32 per month $2,128.44 Principal & Interest $162.25 Property Tax $116.64 Homeowner's InsuranceChange Payment Information

Corporate Office
215 S. Centerville Road
Lancaster, PA 17603
Toll Free: 800.383.3535
Phone: 717.393.0783
Fax: 717.393.5298
Connect With Us


Lancaster, PA 17603
Toll Free: 800.383.3535
Phone: 717.393.0783
Fax: 717.393.5298
Connect With Us
Contact Us
Privacy Policy / DMCA Notice / ADA Accessibility


 Corporate Office - 215 S Centerville Rd. Lancaster, PA 17603
James J Hafer - West Virginia Broker of Record
©2026 BHH Affiliates, LLC. An independently owned and operated franchisee of BHH Affiliates, LLC. Berkshire Hathaway HomeServices and the Berkshire Hathaway HomeServices symbol are registered service marks of Columbia Insurance Company, a Berkshire Hathaway affiliate. Equal Housing Opportunity.

This site is hosted, designed and copyright
© 1994 - 2026 by
Delta Media Group, Inc. -- Patent Pending --
150 Elm Crest Lane | MLS# DEKT2047970
This single family home located at 150 Elm Crest Lane, Felton, DE 19943 is currently listed for sale with an asking price of $399,900. This property was built in 2023 and has 3 bedrooms and 2 full and 1 partial baths with 2368 sq. ft. Elm Crest Lane is located in the WEATHERSTONECROSSING subdivision within the LAKE FOREST school district. Search WEATHERSTONECROSSING real estate on www.homesaleluxury.com today.