
BEDS1
BATHS1 full
SQUARE FEET740
MLS#MDWO2041914
STATUSACTIVE
PROPERTY TYPEResidential - Condominium
SUBDIVISIONCAINE WOODS
SCHOOLWORCESTER COUNTY PUBLIC SCHOOLS
Property Description
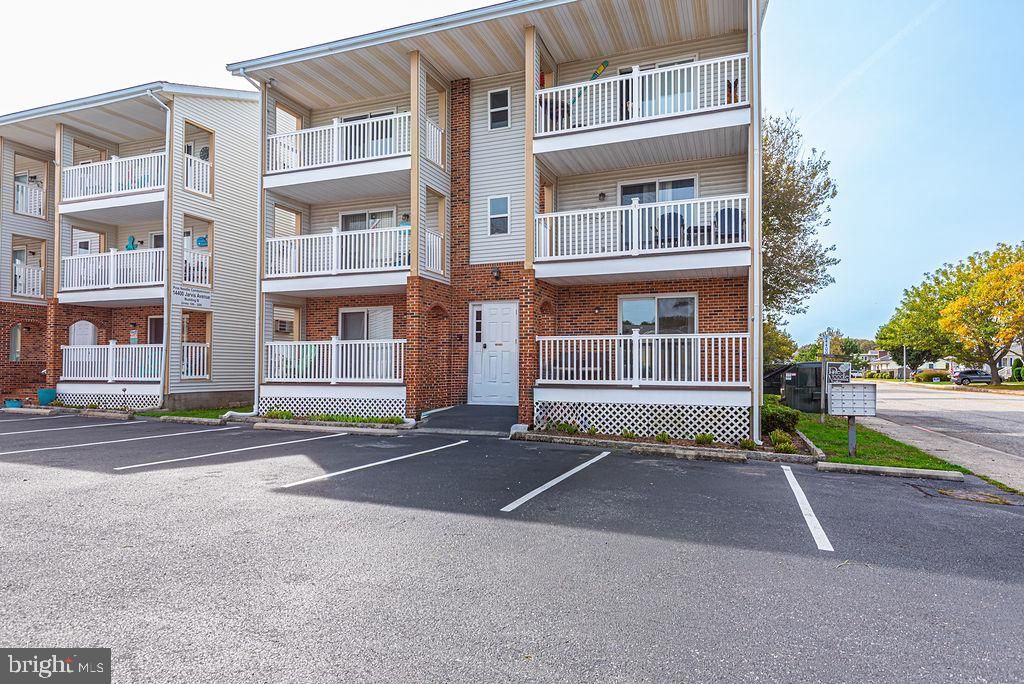
The perfect Beach home for a small family, couple or single person. Whether you are looking for year round living, investment or a second home this residential location in Caine Woods is perfect! The open floor plan makes the living area feel so spacious. The kitchen has warm wood soft close cabinets with a granite counter top. A barn door give easy updated access to the kitchen pantry. Luxury vinyl wide plank flooring was recently added to the bathroom to match the rest of the floors. The primary bedroom is very roomy with a large closet. Some of the recent updates include, the ceiling fan, bathroom floor, toilet and door, washer & dryer and bedroom door. This is an end unit with no shared walls making it extra quit.There are individual storage shed for each owner in the back parking lot, 2 parking spaces a private front porch and a community pool. Just blocks to Fenwick Island, popular restaurants and the Beach.
Property Features
Property Type: Residential - Condominium
Cooling: Ceiling Fan(s), Wall Unit
Fuel Type: Electric
Heating: Baseboard - Electric
Home Style: Unit/Flat, Coastal
Stories: 3.0
Taxes: $2,465
Year Built: 1985
Feature Descriptions
Additional Structures: Above Grade, Below Grade
Appliances: Built-In Microwave, Dishwasher, Disposal, Dryer, Dryer - Electric, Icemaker, Oven - Single, Oven/Range - Electric, Refrigerator, Washer, Washer/Dryer Stacked, Water Heater
Building Name: Pine Needle
Community Amenities: Swimming Pool
Condo/Coop Fee: $800.00/Quarterly
Exterior: Brick Front, Frame, Stick Built, Vinyl Siding
Exterior: Outside Shower, Secure Storage
Flooring: Luxury Vinyl Plank
Interior: Bathroom - Tub Shower, Ceiling Fan(s), Combination Kitchen/Living, Entry Level Bedroom, Exposed Beams, Floor Plan - Open, Pantry, Sprinkler System, Upgraded Countertops, Window Treatments
Municipality: Ocean Cty
Number of Rooms: 3
Parking Features: Handicap Parking, Lighted Parking, Paved Parking, Unassigned
Parking Notes: 2 Total Parking Spaces
Pet Restrictions: Cats OK, Dogs OK
Sewer: Public Sewer
SQFT Above Finished: 740
SQFT Total Finished: 740
Structure Type: Unit/Flat/Apartment
Total Garage/Parking Spaces: 2
Water: Public
Local Schools
High School: STEPHEN DECATUR
Middle School: BERLIN INTERMEDIATE SCHOOL
Elementary School: OCEAN CITY
School District: WORCESTER COUNTY PUBLIC SCHOOLS
Listed By / Shown By
Listed By
Agency Name: Keller Williams Realty Delmarva
Agency Phone: 4105246400
Shown By
Agency Title: Berkshire Hathaway HomeServices Homesale Realty - Luxury Office
Agency Phone: +18003833535

Estimate Your Payment
Estimated Payment
$ 1,608.38 per month $1,330.07 Principal & Interest $205.42 Property Tax $72.89 Homeowner's InsuranceChange Payment Information

Corporate Office
215 S. Centerville Road
Lancaster, PA 17603
Toll Free: 800.383.3535
Phone: 717.393.0783
Fax: 717.393.5298
Connect With Us


Lancaster, PA 17603
Toll Free: 800.383.3535
Phone: 717.393.0783
Fax: 717.393.5298
Connect With Us
Contact Us
Privacy Policy / DMCA Notice / ADA Accessibility


 Corporate Office - 215 S Centerville Rd. Lancaster, PA 17603
James J Hafer - West Virginia Broker of Record
©2026 BHH Affiliates, LLC. An independently owned and operated franchisee of BHH Affiliates, LLC. Berkshire Hathaway HomeServices and the Berkshire Hathaway HomeServices symbol are registered service marks of Columbia Insurance Company, a Berkshire Hathaway affiliate. Equal Housing Opportunity.

This site is hosted, designed and copyright
© 1994 - 2026 by
Delta Media Group, Inc. -- Patent Pending --
14400 Jarvis Avenue, Unit 102A1 | MLS# MDWO2041914
This condo located at 14400 Jarvis Avenue, Unit 102A1, Ocean City, MD 21842 is currently listed for sale with an asking price of $249,900. This property was built in 1985 and has 1 bedrooms and 1 full baths with 740 sq. ft. Jarvis Avenue, Unit 102A1 is located in the CAINE WOODS subdivision within the WORCESTER COUNTY PUBLIC SCHOOLS school district. Search CAINE WOODS real estate on www.homesaleluxury.com today.