
BEDS4
BATHS2 full
SQUARE FEET1,403
MLS#MDMC2260754
STATUSACTIVE
PROPERTY TYPEResidential - Single Family
SUBDIVISIONOAKVIEW
SCHOOLMONTGOMERY COUNTY PUBLIC SCHOOLS
Property Description
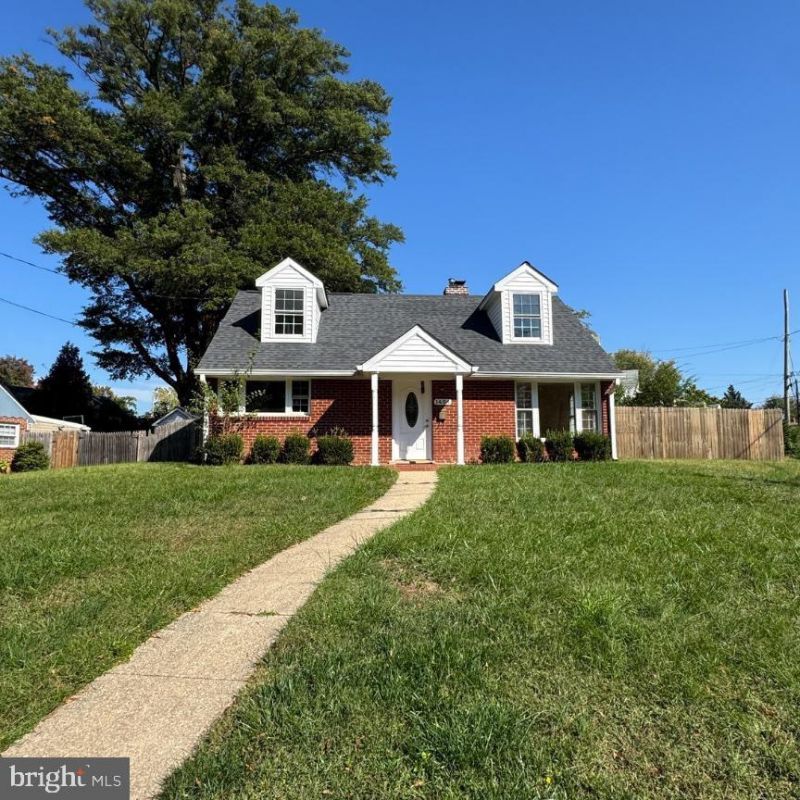
Welcome to your HOME, Nestled in the desirable Oakview neighborhood. This charming 4-bedroom, 2-full-bath home is situated on a sought-after corner lot and is ready for you to call home. AND it is Right Inside the Beltway! ***Recent updates make this property truly move-in ready. The roof was replaced in 2021, and in 2025, the kitchen and bathrooms were updated. The entire home has also been freshly painted, creating a clean and welcoming feel throughout. Large windows fill the home with warm natural light, making it feel bright, cozy, and inviting. ***A convenient feature is the upstairs laundry room, perfectly located between the two bedrooms for easy access. Outside, enjoy a completely fenced backyard with a high privacy fence and a flat lot—ideal for entertaining, relaxing, or enjoying outdoor activities. ***Whether you're looking for a comfortable place to call home or a property with investment potential, this home offers flexibility and opportunity in a prime location. ***Conveniently located with easy access to the University of Maryland, parks, shopping, dining, I-495, New Hampshire Avenue, and major commuter routes, this home puts everything you need within easy reach.
Property Features
Property Type: Residential - Single Family
Cooling: Central A/C
Fireplaces: 1
Fuel Type: Natural Gas
Heating: 90% Forced Air
Home Style: Cape Cod
Lot Size: 0.16 Acres
Roof Type: Architectural Shingle
Stories: 2.0
Taxes: $5,875
Year Built: 1950
Feature Descriptions
Additional Structures: Above Grade
Exterior: Brick Front
Fireplace: Wood
Lot Dimensions: 0.16 Acre(S)
Sewer: Public Sewer
SQFT Above Finished: 1403
SQFT Total Finished: 1403
Structure Type: Detached
Water: Public
Local Schools
School District: MONTGOMERY COUNTY PUBLIC SCHOOLS
Listed By / Shown By
Listed By
Agency Name: RE/MAX Realty Centre, Inc.
Agency Phone: 3017745900
Shown By
Agency Title: Berkshire Hathaway HomeServices Homesale Realty - Luxury Office
Agency Phone: +18003833535

Estimate Your Payment
Estimated Payment
$ 3,352.77 per month $2,714.43 Principal & Interest $489.58 Property Tax $148.75 Homeowner's InsuranceChange Payment Information

Corporate Office
215 S. Centerville Road
Lancaster, PA 17603
Toll Free: 800.383.3535
Phone: 717.393.0783
Fax: 717.393.5298
Connect With Us


Lancaster, PA 17603
Toll Free: 800.383.3535
Phone: 717.393.0783
Fax: 717.393.5298
Connect With Us
Contact Us
Privacy Policy / DMCA Notice / ADA Accessibility


 Corporate Office - 215 S Centerville Rd. Lancaster, PA 17603
James J Hafer - West Virginia Broker of Record
©2026 BHH Affiliates, LLC. An independently owned and operated franchisee of BHH Affiliates, LLC. Berkshire Hathaway HomeServices and the Berkshire Hathaway HomeServices symbol are registered service marks of Columbia Insurance Company, a Berkshire Hathaway affiliate. Equal Housing Opportunity.

This site is hosted, designed and copyright
© 1994 - 2026 by
Delta Media Group, Inc. -- Patent Pending --
1404 Moffet Road | MLS# MDMC2260754
This single family home located at 1404 Moffet Road, Silver Spring, MD 20903 is currently listed for sale with an asking price of $510,000. This property was built in 1950 and has 4 bedrooms and 2 full baths with 1403 sq. ft. Moffet Road is located in the OAKVIEW subdivision within the MONTGOMERY COUNTY PUBLIC SCHOOLS school district. Search OAKVIEW real estate on www.homesaleluxury.com today.