
BEDS4
BATHS2 full 1 partial
SQUARE FEET2,223
MLS#DEKT2049068
STATUSACTIVE
PROPERTY TYPEResidential - Single Family
SCHOOLSMYRNA
Property Description
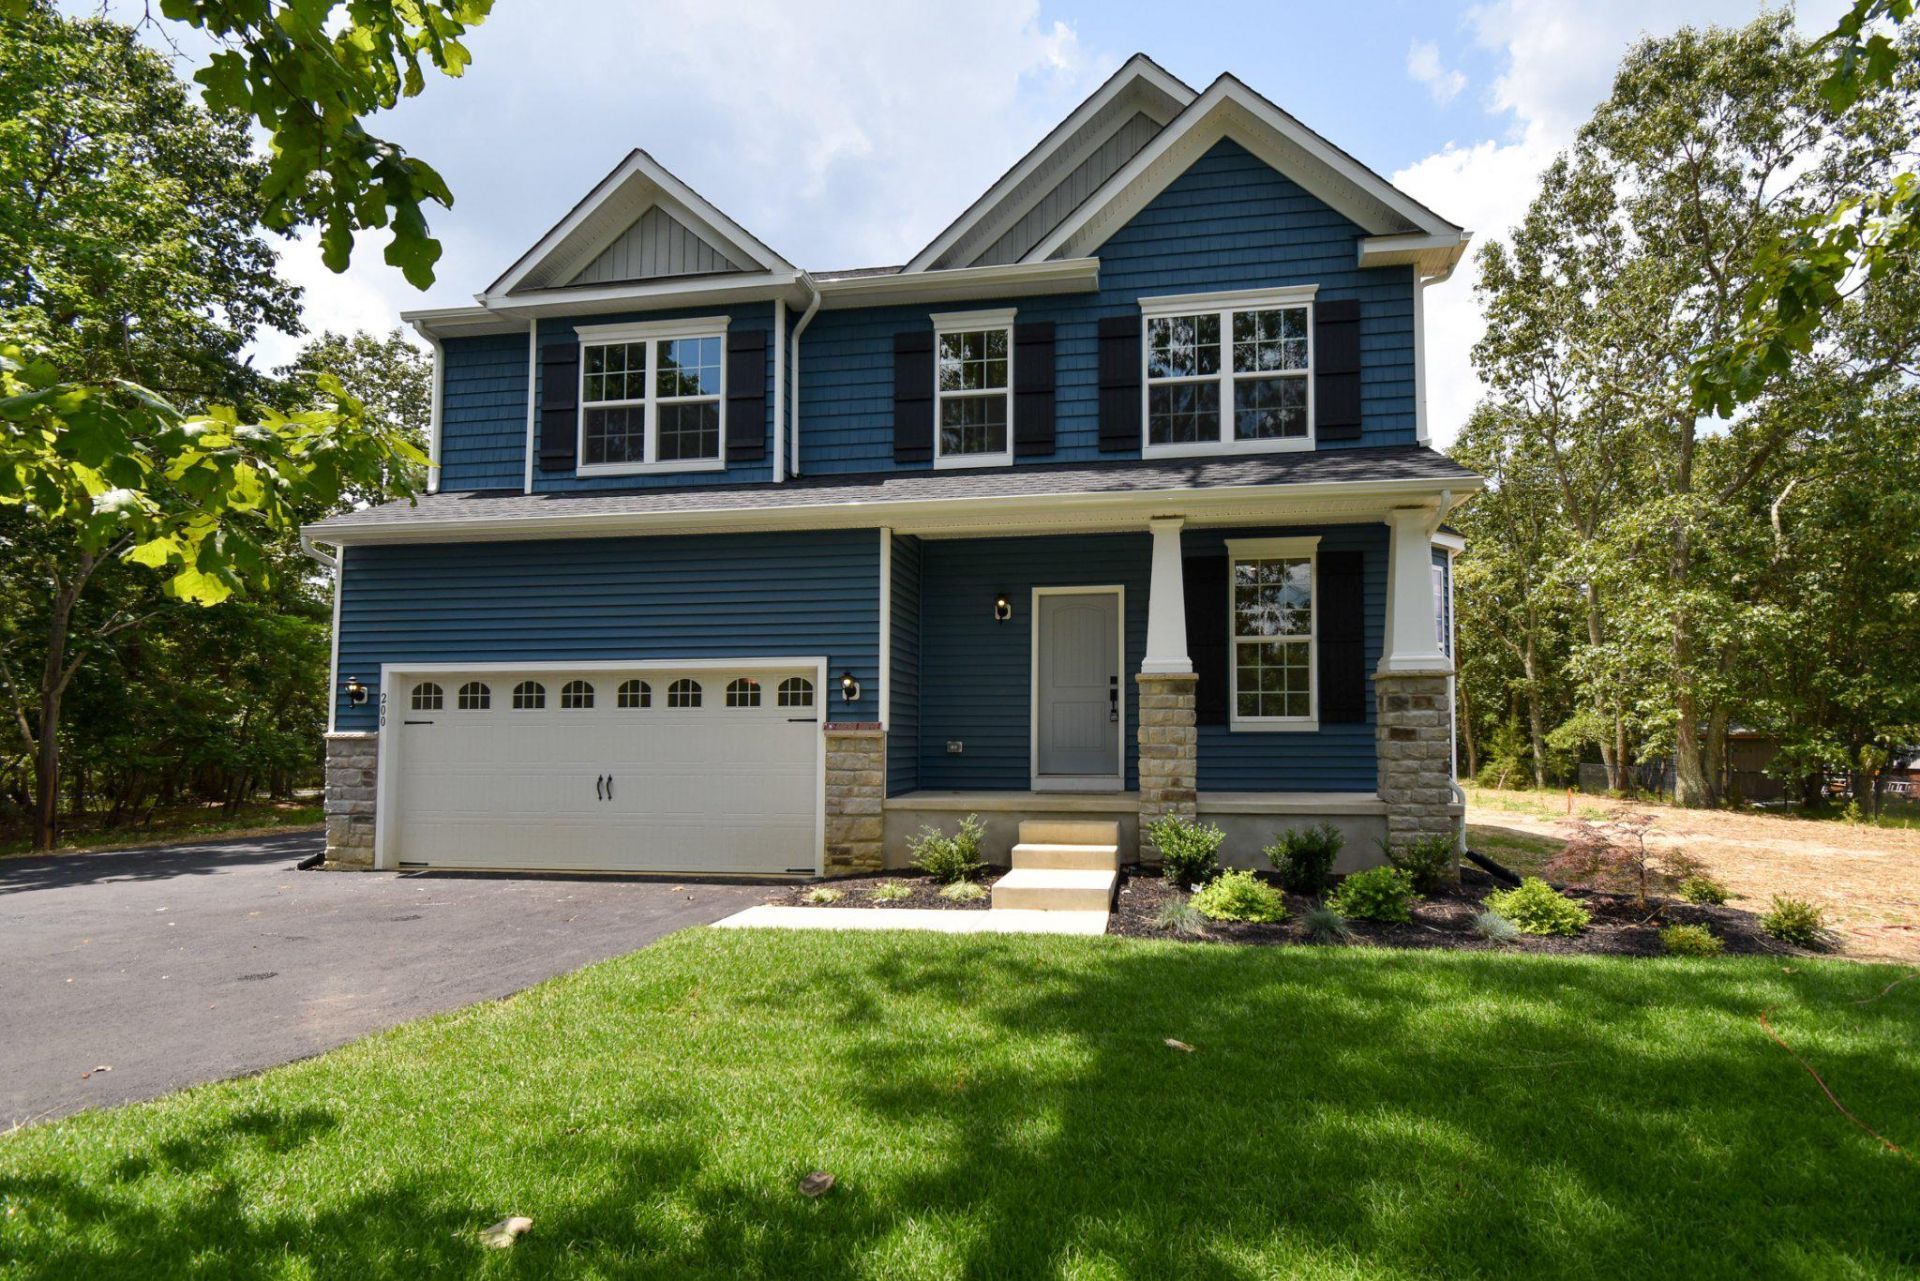
Build your dream home with Schaeffer Homes! This home is to be built through their Build On Your Lot Program. This home is to be built through their Build On Your Lot Program. Starting at 2,223 square feet, the Ellis is a sizable home, with 2 modern elevations options. This model includes 4 bedrooms, 2 1⁄2 baths, and a 2-car garage, providing ample space for families of all sizes. The home starts at 2-stories, with the option to add to a 3rd floor if you are in need of an extra bedroom and bath! The great room is adequate enough to fit a large dining table, while still allowing extra space to spread out between the kitchen and family room. With its sleek design and thoughtful layout, the Ellis is the perfect blend of style and functionality. The homesite is listed for $125,000; the home is $273,900, and the estimate for land development cost is $150,000. Land development costs can be more or less than $150,000. Seller and Builder make no representation of the feasibility and cost for site development and will provide a due diligence period to the Buyer. Schaeffer Homes will assist the Buyer through the due diligence process. It is unknown if a basement foundation is available until soil testing is completed, which will be the responsibility of the Buyer. Seller and Builder make no representation of the feasibility and cost for site development and will provide a due diligence period to the Buyer. Schaeffer Homes will assist the Buyer through the due diligence process. NOTE: Home is to be built. Pictures and virtual tour are of the same base model with upgraded options shown. Other Schaeffer Floorplans are available to be built on this homesite. The base price of the home includes a crawlspace and no fireplace. .7526 Acres. Approximate address could be 1399 Longridge Road but is not assigned and is only being used as a guide for GPS. Nice sized 108 feet wide along Longridge Road and 305 feet deep. This lot is between two improved lots with addresses of 1369 and 1429 belonging to the adjacent lots. Third lot from Holletts Corner SouthEast direction on the left from Longridge Road. Seller has not completed evaluations for building purposes. Buyer will need to complete their due diligence to determine if this lot will suit their needs. According to the FEMA site, wetlands appear on an adjacent lot but are not documented for this lot. The tax value of 488 is for the lot only.
Property Features
Property Type: Residential - Single Family
Cooling: Central A/C
Fuel Type: Electric
Garage: 2
Heating: Heat Pump - Electric BackUp
Home Style: Colonial
Lot Size: 0.75 Acres
Roof Type: Architectural Shingle
Stories: 2.0
Taxes: $489
Year Built: 2027
Feature Descriptions
Additional Structures: Above Grade
Lot Dimensions: 0.75 Acre(S)
Parking Notes: 2 Total Parking Spaces
Sewer: Not Applied for Permit
SQFT Above Finished: 2223
SQFT Total Finished: 2223
Structure Type: Detached
Total Garage/Parking Spaces: 2
Water: Well Required
Local Schools
School District: SMYRNA
Listed By / Shown By
Listed By
Agency Name: RE/MAX Associates-Hockessin
Agency Phone: 3022343800
Shown By
Agency Title: Berkshire Hathaway HomeServices Homesale Realty - Luxury Office
Agency Phone: +18003833535

Estimate Your Payment
Estimated Payment
$ 2,976.36 per month $2,783.09 Principal & Interest $40.75 Property Tax $152.51 Homeowner's InsuranceChange Payment Information

Corporate Office
215 S. Centerville Road
Lancaster, PA 17603
Toll Free: 800.383.3535
Phone: 717.393.0783
Fax: 717.393.5298
Connect With Us


Lancaster, PA 17603
Toll Free: 800.383.3535
Phone: 717.393.0783
Fax: 717.393.5298
Connect With Us
Contact Us
Privacy Policy / DMCA Notice / ADA Accessibility


 Corporate Office - 215 S Centerville Rd. Lancaster, PA 17603
James J Hafer - West Virginia Broker of Record
©2026 BHH Affiliates, LLC. An independently owned and operated franchisee of BHH Affiliates, LLC. Berkshire Hathaway HomeServices and the Berkshire Hathaway HomeServices symbol are registered service marks of Columbia Insurance Company, a Berkshire Hathaway affiliate. Equal Housing Opportunity.

This site is hosted, designed and copyright
© 1994 - 2026 by
Delta Media Group, Inc. -- Patent Pending --
1399a Longridge Road | MLS# DEKT2049068
This single family home located at 1399a Longridge Road, Clayton, DE 19938 is currently listed for sale with an asking price of $522,900. This property was built in 2027 and has 4 bedrooms and 2 full and 1 partial baths with 2223 sq. ft. 1399a Longridge Road is located within the SMYRNA school district. Search Clayton real estate on www.homesaleluxury.com today.