
BEDS4
BATHS2 full
SQUARE FEET1,568
MLS#DEKT2051320
STATUSACTIVE
PROPERTY TYPEResidential - Single Family
SUBDIVISIONPARIS VILLA
SCHOOLCAESAR RODNEY
Property Description
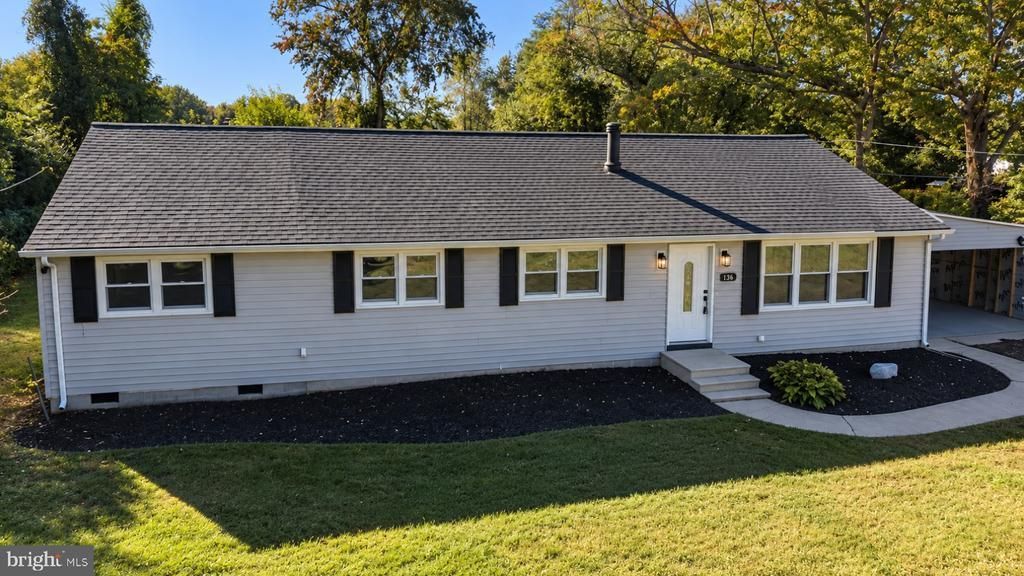
Welcome to this beautifully renovated 4-bedroom, 2-bath home located in the desirable Caesar Rodney School District. Recently updated throughout, this move-in-ready property offers a fresh, modern interior along with major improvements for added peace of mind. The brand-new kitchen is a standout, featuring high-end solid wood, soft-close cabinetry, quartz countertops, and a clean, contemporary finish. New luxury vinyl plank flooring and carpet flow throughout the home, creating a cohesive and updated feel. Major improvements include a new roof and HVAC system, along with an encapsulated and insulated crawl space for improved efficiency and protection. Outside, the covered carport provides convenient parking and includes an additional storage room for tools, lawn equipment, or extra belongings. With four bedrooms, two full bathrooms, extensive renovations, and major systems already updated, this home is ready for its next owner to move in and enjoy. Agent is related to the owner and has a financial interest in the property. Professional photos coming soon!
Property Features
Property Type: Residential - Single Family
Cooling: Central A/C
Fireplaces: 1
Fuel Type: Electric
Heating: Heat Pump - Electric BackUp
Home Style: Ranch/Rambler
Lot Size: 0.34 Acres
Roof Type: Architectural Shingle
Stories: 1.0
Taxes: $1,006
Year Built: 1970
Feature Descriptions
Accessibility: 2+ Access Exits
Additional Structures: Above Grade
Appliances: Stainless Steel Appliances
Building Name: NONE AVAILABLE
Exterior: Vinyl Siding
Fireplace: Wood
Lot Dimensions: 0.34 Acre(S)
Parking Notes: 1 Total Parking Spaces
Sewer: Public Sewer
SQFT Above Finished: 1568
SQFT Total Finished: 1568
Structure Type: Detached
Total Garage/Parking Spaces: 1
Water: Public
Local Schools
School District: CAESAR RODNEY
Listed By / Shown By
Listed By
Agency Name: First Coast Realty LLC
Agency Phone: 3024486000
Shown By
Agency Title: Berkshire Hathaway HomeServices Homesale Realty - Luxury Office
Agency Phone: +18003833535

Estimate Your Payment
Estimated Payment
$ 1,823.64 per month $1,649.42 Principal & Interest $83.83 Property Tax $90.39 Homeowner's InsuranceChange Payment Information

Corporate Office
215 S. Centerville Road
Lancaster, PA 17603
Toll Free: 800.383.3535
Phone: 717.393.0783
Fax: 717.393.5298
Connect With Us


Lancaster, PA 17603
Toll Free: 800.383.3535
Phone: 717.393.0783
Fax: 717.393.5298
Connect With Us
Contact Us
Privacy Policy / DMCA Notice / ADA Accessibility


 Corporate Office - 215 S Centerville Rd. Lancaster, PA 17603
James J Hafer - West Virginia Broker of Record
©2026 BHH Affiliates, LLC. An independently owned and operated franchisee of BHH Affiliates, LLC. Berkshire Hathaway HomeServices and the Berkshire Hathaway HomeServices symbol are registered service marks of Columbia Insurance Company, a Berkshire Hathaway affiliate. Equal Housing Opportunity.

This site is hosted, designed and copyright
© 1994 - 2026 by
Delta Media Group, Inc. -- Patent Pending --
136 E Cherry Drive | MLS# DEKT2051320
This single family home located at 136 E Cherry Drive, Magnolia, DE 19962 is currently listed for sale with an asking price of $309,900. This property was built in 1970 and has 4 bedrooms and 2 full baths with 1568 sq. ft. E Cherry Drive is located in the PARIS VILLA subdivision within the CAESAR RODNEY school district. Search PARIS VILLA real estate on www.homesaleluxury.com today.