
BEDS3
BATHS2 full
SQUARE FEET1,680
MLS#PACT2137076
STATUSACTIVE
PROPERTY TYPEResidential - Single Family
SCHOOLOXFORD AREA
Property Description
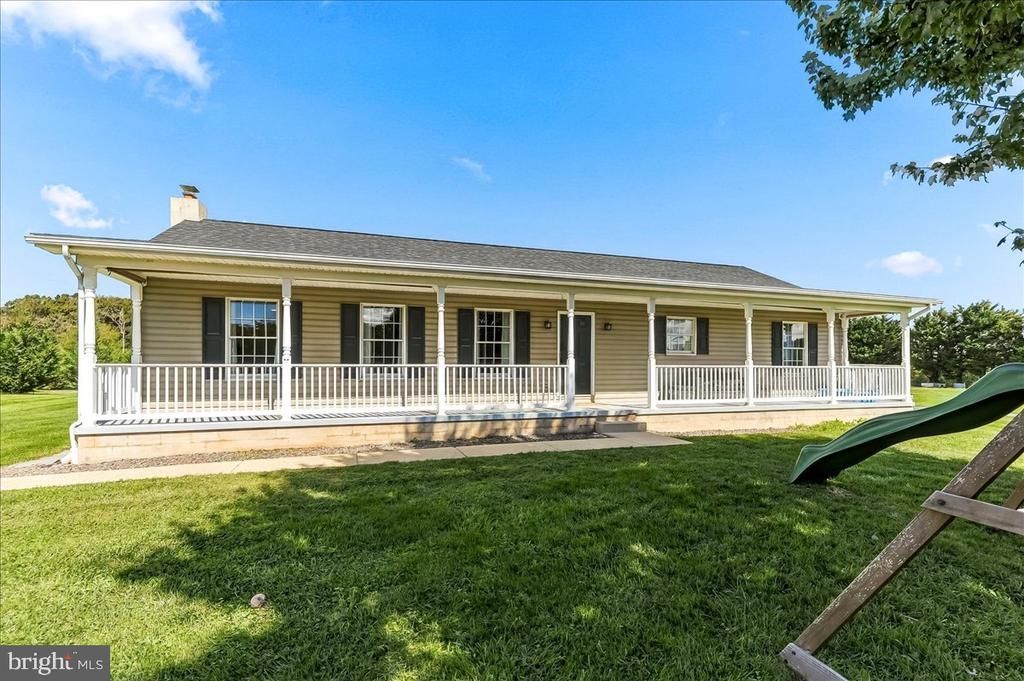
Welcome home to 130 Pleasant Dr, a charming 3-bedroom, 2-bathroom ranch-style home offering peaceful country living on a spacious 1.28-acre lot. Built in 2005 and updated for modern comfort, this move-in ready home features a new roof installed in 2023. Enjoy seamless outdoor living with a welcoming front porch and a private side deck, ideal for relaxing, entertaining, and taking in views of your expansive backyard. Inside, an open-concept floor plan connects the living room, dining area, and modern kitchen featuring white cabinetry and a generous sized center island. Sliding glass doors off the dining space lead directly to the side deck for easy indoor-outdoor living. The primary suite serves as a true private retreat, featuring a massive walk-in closet and an ensuite bathroom complete with double vanities, a private toilet closet, a walk-in tile shower, and a dedicated soaking tub. Two additional bedrooms and a full bath are located on the opposite wing of the home, offering a functional split-bedroom layout. Looking for extra space? The pristine, walk-up basement provides a clean laundry area, abundant storage, and endless potential to be finished into additional living space, a home gym, or a media room. For video tour, search "130 Pleasant Dr, Nottingham,PA Video Tour" on YouTube.
Property Features
Property Type: Residential - Single Family
Basement: Yes
Basement: Full, Unfinished, Walkout Stairs
Cooling: Central A/C
Fuel Type: Electric
Heating: Forced Air
Home Style: Ranch/Rambler
Lot Size: 1.28 Acres
Stories: 1.0
Taxes: $6,636
Year Built: 2005
Feature Descriptions
Accessibility: No Stairs
Additional Structures: Above Grade, Below Grade
Exterior: Vinyl Siding
Interior: Bathroom - Soaking Tub, Bathroom - Tub Shower, Bathroom - Walk-In Shower, Carpet, Ceiling Fan(s), Dining Area, Family Room Off Kitchen, Floor Plan - Open, Formal/Separate Dining Room, Kitchen - Island, Walk-in Closet(s)
Location: Rural
Lot: Cleared
Lot Dimensions: 1.28 Acre(S)
Municipality: WEST NOTTINGHAM TWP
Number of Rooms: 6
Sewer: On Site Septic
SQFT Above Finished: 1680
SQFT Total Finished: 1680
Structure Type: Detached
Water: Well
Local Schools
School District: OXFORD AREA
Listed By / Shown By
Listed By
Agency Name: Beiler-Campbell Realtors-Oxford
Agency Phone: 6109321000
Shown By
Agency Title: Berkshire Hathaway HomeServices Homesale Realty - Luxury Office
Agency Phone: +18003833535

Estimate Your Payment
Estimated Payment
$ 2,995.13 per month $2,315.25 Principal & Interest $553.00 Property Tax $126.88 Homeowner's InsuranceChange Payment Information

Corporate Office
215 S. Centerville Road
Lancaster, PA 17603
Toll Free: 800.383.3535
Phone: 717.393.0783
Fax: 717.393.5298
Connect With Us


Lancaster, PA 17603
Toll Free: 800.383.3535
Phone: 717.393.0783
Fax: 717.393.5298
Connect With Us
Contact Us
Privacy Policy / DMCA Notice / ADA Accessibility


 Corporate Office - 215 S Centerville Rd. Lancaster, PA 17603
James J Hafer - West Virginia Broker of Record
©2026 BHH Affiliates, LLC. An independently owned and operated franchisee of BHH Affiliates, LLC. Berkshire Hathaway HomeServices and the Berkshire Hathaway HomeServices symbol are registered service marks of Columbia Insurance Company, a Berkshire Hathaway affiliate. Equal Housing Opportunity.

This site is hosted, designed and copyright
© 1994 - 2026 by
Delta Media Group, Inc. -- Patent Pending --
130 Pleasant Drive | MLS# PACT2137076
This single family home located at 130 Pleasant Drive, Nottingham, PA 19362 is currently listed for sale with an asking price of $435,000. This property was built in 2005 and has 3 bedrooms and 2 full baths with 1680 sq. ft. Pleasant Drive is located within the OXFORD AREA school district. Search Nottingham real estate on www.homesaleluxury.com today.