
BEDS4
BATHS4 full 1 partial
SQUARE FEET3,970
MLS#DENC2111908
STATUSPENDING
PROPERTY TYPEResidential - Single Family
SUBDIVISIONTHORNBERRY
SCHOOLRED CLAY CONSOLIDATED
Property Description
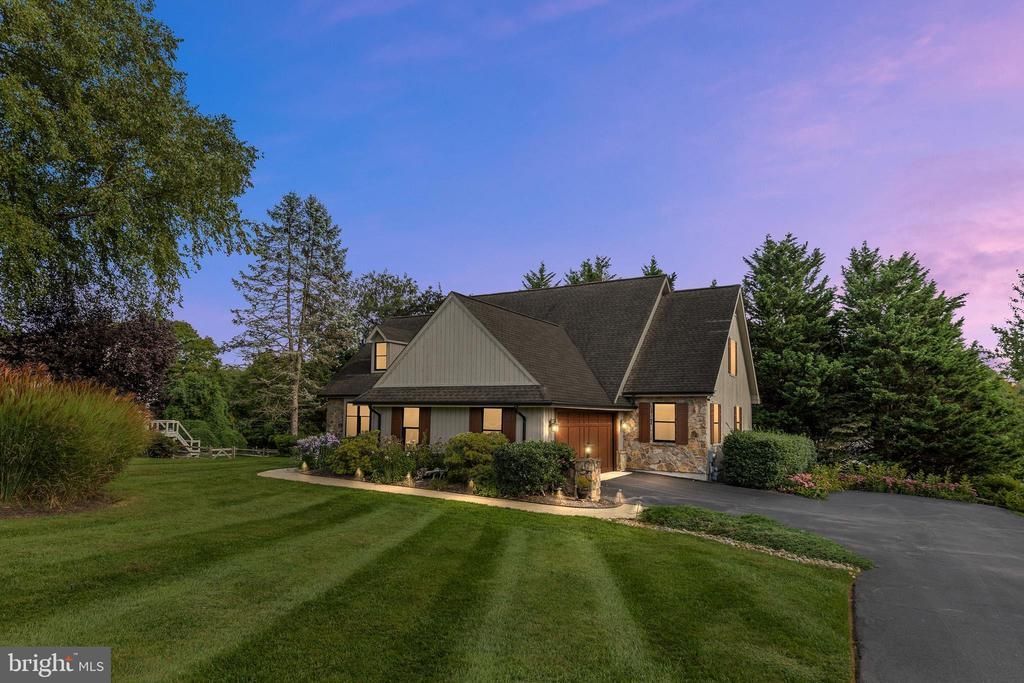
Nestled in the prestigious Thornberry subdivision, this exquisite contemporary residence offers a harmonious blend of luxury and comfort, set on a generous 0.51-acre lot at the end of a serene cul-de-sac. Built in 1988, this meticulously maintained home boasts 2,850 square feet of finished living space, showcasing an exceptional design that caters to the most discerning tastes. Step inside to discover an inviting atmosphere enhanced by rich wood flooring and an abundance of natural light streaming through bay windows and skylights. The spacious formal dining room sets the stage for elegant gatherings, while the open-concept living area features two stunning gas/propane fireplaces, crafted from brick and stone, creating a warm focal point for relaxation and entertainment. The heart of the home is undoubtedly the gourmet kitchen, equipped with high-end appliances including a built-in range, down-draft cooktop, and a sleek refrigerator. The expansive island, adorned with upgraded countertops, provides ample space for culinary creations and casual dining. Adjacent to the kitchen, the cozy dining area invites intimate meals, all while overlooking the lush garden views. Retreat to the luxurious primary suite, complete with a walk-in closet and a spa-like en-suite bathroom featuring a stall shower and elegant finishes. The fully finished basement, accessible via an outside entrance, offers endless possibilities for recreation or relaxation, while the main floor laundry adds convenience to daily living. Outside, the meticulously landscaped front yard and expansive rear yard create a private oasis, perfect for outdoor entertaining or tranquil moments in nature. Enjoy the beauty of the garden and lawn views from the comfort of your patio or porch, ideal for savoring morning coffee or evening sunsets. With an attached two-car garage featuring inside access and an asphalt driveway, this home combines practicality with elegance. Located in a suburban setting, this property offers a unique lifestyle, blending luxury living with the tranquility of nature, all while being just moments away from local amenities and attractions. Experience the epitome of refined living in this stunning Thornberry residence, where every detail has been thoughtfully curated for an unparalleled lifestyle.
Property Features
Property Type: Residential - Single Family
Basement: Yes
Basement: Full, Fully Finished, Outside Entrance
Cooling: Central A/C
Fireplaces: 2
Fuel Type: Natural Gas
Garage: 2
Heating: Forced Air
Home Style: Contemporary
Lot Size: 0.51 Acres
Roof Type: Pitched, Shingle
Stories: 1.5
Taxes: $5,970
Year Built: 1988
Feature Descriptions
Additional Structures: Above Grade, Below Grade
Appliances: Built-In Range, Dishwasher, Disposal, Cooktop - Down Draft, Microwave, Refrigerator
Electric: Circuit Breakers
Exterior: Stone, Stucco, Wood Siding
Fireplace: Brick, Gas/Propane, Stone
Flooring: Wall to Wall Carpeting, Tile/Brick, Vinyl, Wood
HOA Fee: $275.00/Annually
Interior: Bathroom - Stall Shower, Ceiling Fan(s), Dining Area, Kitchen - Island, Primary Bath(s), Skylight(s), Recessed Lighting, Walk-in Closet(s), Upgraded Countertops, Wood Floors, Formal/Separate Dining Room
Location: Suburban
Lot: Cul-de-sac, Front Yard, Rear Yard, SideYard(s)
Lot Dimensions: 0.51 Acre(S)
Number of Rooms: 9
Parking Features: Asphalt Driveway
Parking Notes: 2 Total Parking Spaces
Pet Restrictions: No Pet Restrictions
Rooms: Living Room, Dining Room, Primary Bedroom, Bedroom 2,Kitchen, Family Room, Foyer, Breakfast Room, Bedroom 1,In-Law/auPair/Suite, Laundry, Recreation Room, Storage Room, Utility Room, Bathroom 1,Bathroom 2,Bathroom 3,Primary Bathroom, Half Bath
Sewer: Public Sewer
Special View Info: Garden/Lawn
SQFT Above Finished: 2828
SQFT Below Finished: 1142
SQFT Total Finished: 3970
Structure Type: Detached
Total Garage/Parking Spaces: 2
Water: Public
Windows: Bay/Bow
Room Sizes
Primary Bathroom: 14 x 9 Level - Main
Primary Bedroom: 20 x 17 Level - Main
Living Room: 20 x 19 Level - Main
Kitchen: 15 x 12 Level - Main
Dining Room: 15 x 11 Level - Main
Half Bath: 9 x 6 Level - Main
Laundry: 9 x 5 Level - Main
Breakfast Room: 11 x 6 Level - Main
Bathroom 2: 8 x 5 Level - Upper 1
Bathroom 3: 12 x 9 Level - Lower 1
Recreation Room: 31 x 21 Level - Lower 1
In-Law/auPair/Suite: 20 x 17 Level - Lower 1
Storage Room: 16 x 9 Level - Lower 1
Utility Room: 29 x 26 Level - Lower 1
Bathroom 1: 8 x 7 Level - Upper 1
Bedroom 1: 22 x 16 Level - Upper 1
Family Room: 16 x 14 Level - Main
Local Schools
High School: THOMAS MCKEAN
Middle School: ALEXIS I. DU PONT
Elementary School: BRANDYWINE SPRINGS SCHOOL
School District: RED CLAY CONSOLIDATED
Listed By / Shown By
Listed By
Agency Name: BHHS Fox & Roach-Greenville
Agency Phone: 3025718855
Shown By
Agency Title: Berkshire Hathaway HomeServices Homesale Realty - Luxury Office
Agency Phone: +18003833535

Estimate Your Payment
Estimated Payment
$ 4,792.28 per month $4,071.65 Principal & Interest $497.50 Property Tax $223.13 Homeowner's InsuranceChange Payment Information

Corporate Office
215 S. Centerville Road
Lancaster, PA 17603
Toll Free: 800.383.3535
Phone: 717.393.0783
Fax: 717.393.5298
Connect With Us


Lancaster, PA 17603
Toll Free: 800.383.3535
Phone: 717.393.0783
Fax: 717.393.5298
Connect With Us
Contact Us
Privacy Policy / DMCA Notice / ADA Accessibility


 Corporate Office - 215 S Centerville Rd. Lancaster, PA 17603
James J Hafer - West Virginia Broker of Record
©2026 BHH Affiliates, LLC. An independently owned and operated franchisee of BHH Affiliates, LLC. Berkshire Hathaway HomeServices and the Berkshire Hathaway HomeServices symbol are registered service marks of Columbia Insurance Company, a Berkshire Hathaway affiliate. Equal Housing Opportunity.

This site is hosted, designed and copyright
© 1994 - 2026 by
Delta Media Group, Inc. -- Patent Pending --
13 Thornberry Lane | MLS# DENC2111908
This single family home located at 13 Thornberry Lane, Hockessin, DE 19707 is currently listed for sale with an asking price of $765,000. This property was built in 1988 and has 4 bedrooms and 4 full and 1 partial baths with 3970 sq. ft. Thornberry Lane is located in the THORNBERRY subdivision within the RED CLAY CONSOLIDATED school district. Search THORNBERRY real estate on www.homesaleluxury.com today.