
BEDS2
BATHS2 full
SQUARE FEET1,402
MLS#PALA2096830
STATUSACTIVE
PROPERTY TYPEResidential - Single Family
SCHOOLWARWICK
Property Description
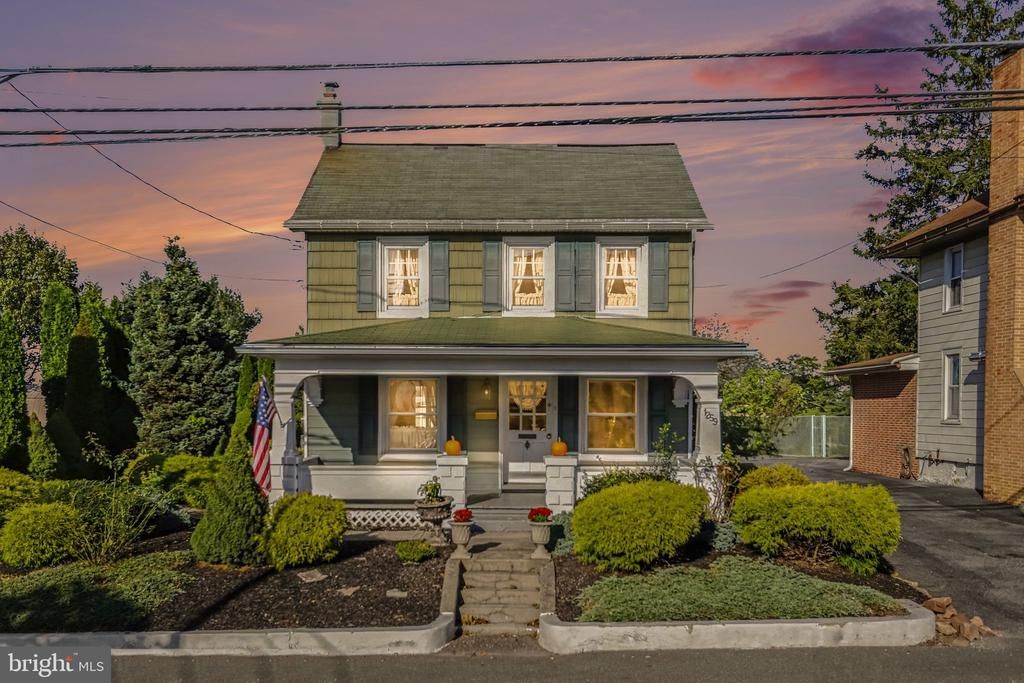
So much charm in this beautiful home, that has also been updated. Enjoy cooking in the updated kitchen that opens to a lovely side porch, with its own delightful built-in storage area. This space could actually be used for a little playhouse or potting shed. Adjacent to the kitchen is a completely remodeled full bath and laundry room. To the front of the house, you will find twin rooms, use one for dining and one for living or make one a perfect playroom. The expansive front porch is the perfect place to watch the world go by. Upstairs are two spacious bedrooms and another huge, updated bath, with access to a balcony and an unbelievable view of the beautifully landscaped lawn. Don't miss the Indian door that is located between the bathroom and balcony. There is a walk-up attic for storage, as well as a full basement. The deep lot has been lovingly care for over the years, exquisite plantings and landscaping make the perfect backdrop for multiple cozy spots to enjoy a picnic or just your morning coffee. Conveniently located to historic Lititz, but also major routes, this is a prime location. This is a true historic beauty, hard to find and ready for the new owner to make memories!
Property Features
Property Type: Residential - Single Family
Basement: Yes
Basement: Full, Outside Entrance, Unfinished
Cooling: None
Fuel Type: Oil
Garage: 3
Heating: Baseboard - Hot Water
Home Style: Traditional
Lot Size: 0.37 Acres
Stories: 2.0
Taxes: $3,145
Year Built: 1847
Feature Descriptions
Accessibility: Level Entry - Main
Additional Structures: Above Grade, Below Grade
Exterior: Brick, Aluminum Siding
Interior: Attic, Cedar Closet(s), Dining Area, Kitchen - Table Space, Bathroom - Walk-In Shower, Upgraded Countertops, Window Treatments, Wood Floors
Lot: Landscaping, Level, Rear Yard
Lot Dimensions: 0.37 Acre(S)
Municipality: WARWICK TWP
Number of Rooms: 7
Parking Features: Shared Driveway
Parking Notes: 5 Total Parking Spaces
Rooms: Living Room, Dining Room
Sewer: Public Sewer
SQFT Above Finished: 1402
SQFT Total Finished: 1402
Structure Type: Detached
Total Garage/Parking Spaces: 5
Utilities: Cable TV Available
Water: Public
Local Schools
School District: WARWICK
Listed By / Shown By
Listed By
Agency Name: RE/MAX Pinnacle
Agency Phone: 7175692222
Shown By
Agency Title: Berkshire Hathaway HomeServices Homesale Realty - Luxury Office
Agency Phone: +18003833535

Estimate Your Payment
Estimated Payment
$ 2,507.16 per month $2,128.44 Principal & Interest $262.08 Property Tax $116.64 Homeowner's InsuranceChange Payment Information

Corporate Office
215 S. Centerville Road
Lancaster, PA 17603
Toll Free: 800.383.3535
Phone: 717.393.0783
Fax: 717.393.5298
Connect With Us


Lancaster, PA 17603
Toll Free: 800.383.3535
Phone: 717.393.0783
Fax: 717.393.5298
Connect With Us
Contact Us
Privacy Policy / DMCA Notice / ADA Accessibility


 Corporate Office - 215 S Centerville Rd. Lancaster, PA 17603
James J Hafer - West Virginia Broker of Record
©2026 BHH Affiliates, LLC. An independently owned and operated franchisee of BHH Affiliates, LLC. Berkshire Hathaway HomeServices and the Berkshire Hathaway HomeServices symbol are registered service marks of Columbia Insurance Company, a Berkshire Hathaway affiliate. Equal Housing Opportunity.

This site is hosted, designed and copyright
© 1994 - 2026 by
Delta Media Group, Inc. -- Patent Pending --
1259 E Newport Road | MLS# PALA2096830
This single family home located at 1259 E Newport Road, Lititz, PA 17543 is currently listed for sale with an asking price of $399,900. This property was built in 1847 and has 2 bedrooms and 2 full baths with 1402 sq. ft. E Newport Road is located within the WARWICK school district. Search Lititz real estate on www.homesaleluxury.com today.