
BEDS4
BATHS2 full 1 partial
SQUARE FEET3,035
MLS#DEKT2051384
STATUSACTIVE
PROPERTY TYPEResidential - Single Family
SUBDIVISIONNORMANSMEADE
SCHOOLCAESAR RODNEY
Property Description
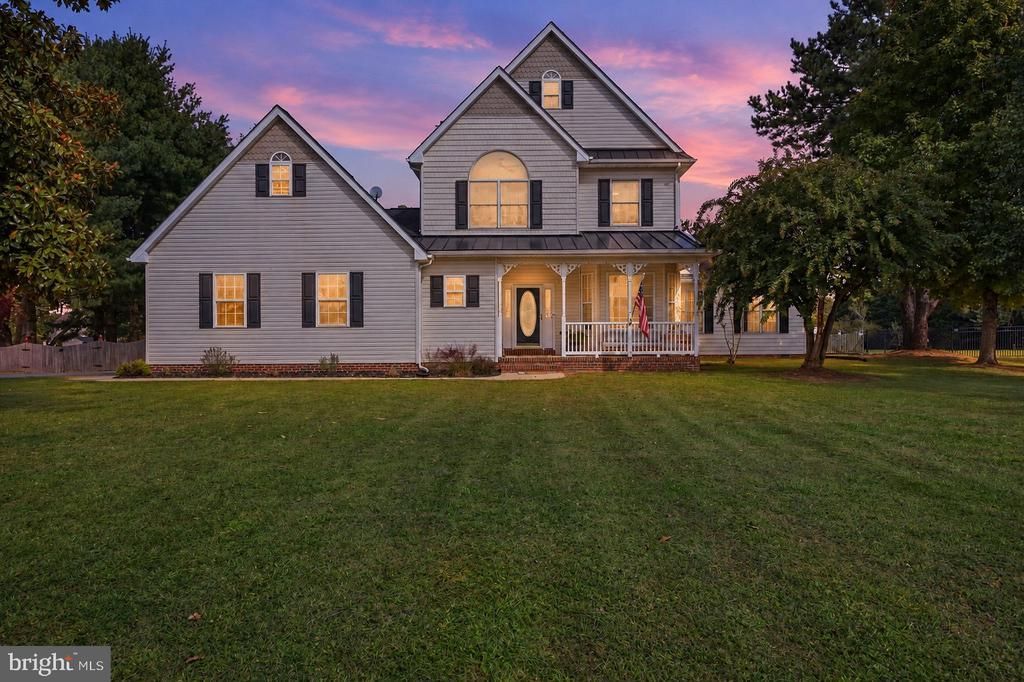
Welcome home! This spacious 4-bedroom, 2.5-bath home offers an open-concept layout, a fantastic chef’s kitchen, and a beautiful one-acre property with an in-ground pool. With numerous updates throughout, flexible living spaces, and plenty of room to enjoy the outdoors, this home is a wonderful place to gather, relax, and make lasting memories. The kitchen is the heart of the home, featuring a 6-burner Wolf range, pot filler, convenient microwave drawer, oversized island, and newer KitchenAid refrigerator and dishwasher. Whether you're preparing family meals or entertaining guests, there’s plenty of room to cook, gather, and enjoy. The open layout flows into the spacious living area, where new carpeting and a gas fireplace create a welcoming place to unwind. Need a space to work from home? The front room makes a great office, study, or flexible space to suit your needs. Throughout the home, you'll find remodeled bathrooms with updated toilets, sinks, and faucets, new hardwood flooring upstairs, refinished hardwood floors on the first floor, and fresh paint throughout. Additional updates include new light fixtures and outlets, stylish pendant and recessed lighting, and bedroom ceiling fans with color-changing features. The third floor offers added comfort with two new mini-split systems, along with convenient walk-in attic storage space to help keep everything organized. A brand-new washer and dryer and ADT window alarms on all windows provide even more convenience. Outside, enjoy everything this one-acre property has to offer! The beautiful in-ground pool features a new saltwater system, making it the perfect spot to enjoy warm summer days. The fenced-in yard provides a great space for outdoor activities, while mature trees throughout the property offer privacy and a peaceful setting. Relax on the back porch swing with your morning coffee, entertain friends and family, or enjoy the delicious apples from the mature apple tree tucked toward the back of the property, producing fruit from August through October. Newly planted flower beds, a dedicated pool shed, and an additional storage shed round out the outdoor features. The property also includes a convenient two-car side-entry garage, an owned propane tank, and an extra-deep well that has been recently tested. The HOA offers a more relaxed approach, giving you added flexibility to enjoy your property. With four bedrooms, 2.5 baths, a home office, generous storage, a two-car garage, and a backyard featuring a pool, fenced-in space, and mature trees, this home offers a great combination of updates, functionality, and outdoor enjoyment. From the chef’s kitchen to the relaxing back porch swing and inviting pool area, there’s plenty to love about this home. Come see it for yourself and imagine making it your own!
Property Features
Property Type: Residential - Single Family
Cooling: Central A/C
Fireplaces: 1
Fuel Type: Propane - Owned
Garage: 2
Heating: Forced Air
Home Style: Contemporary
Lot Size: 1.00 Acres
Roof Type: Shingle
Stories: 3.0
Taxes: $2,022
Year Built: 1996
Feature Descriptions
Additional Structures: Above Grade, Below Grade
Appliances: Built-In Microwave, Commercial Range, Dishwasher, Oven/Range - Gas, Range Hood, Refrigerator, Six Burner Stove, Stainless Steel Appliances
Building Name: NONE AVAILABLE
Electric: 200+ Amp Service
Exterior: Vinyl Siding
Exterior: Exterior Lighting, Outbuilding(s), Street Lights
Fencing: Wood
Fireplace: Gas/Propane
HOA Fee: $250.00/Annually
Interior: Carpet, Ceiling Fan(s), Crown Moldings, Exposed Beams, Formal/Separate Dining Room, Kitchen - Gourmet, Kitchen - Island, Pantry, Primary Bath(s), Recessed Lighting, Bathroom - Tub Shower, Walk-in Closet(s), Wood Floors
Lot: Front Yard, Landscaping, Rear Yard, SideYard(s)
Lot Dimensions: 1.00 Acre(S)
Parking Features: Asphalt Driveway
Parking Notes: 2 Total Parking Spaces
Sewer: On Site Septic
SQFT Above Finished: 3035
SQFT Total Finished: 3035
Structure Type: Detached
Swimming Pool: In Ground, Vinyl
Total Garage/Parking Spaces: 2
Utilities: Cable TV, Propane
Water: Well
Local Schools
High School: CAESAR RODNEY
School District: CAESAR RODNEY
Listed By / Shown By
Listed By
Agency Name: Samson Properties of DE, LLC
Agency Phone: 3024023046
Shown By
Agency Title: Berkshire Hathaway HomeServices Homesale Realty - Luxury Office
Agency Phone: +18003833535

Estimate Your Payment
Estimated Payment
$ 4,182.57 per month $3,805.53 Principal & Interest $168.50 Property Tax $208.54 Homeowner's InsuranceChange Payment Information

Corporate Office
215 S. Centerville Road
Lancaster, PA 17603
Toll Free: 800.383.3535
Phone: 717.393.0783
Fax: 717.393.5298
Connect With Us


Lancaster, PA 17603
Toll Free: 800.383.3535
Phone: 717.393.0783
Fax: 717.393.5298
Connect With Us
Contact Us
Privacy Policy / DMCA Notice / ADA Accessibility


 Corporate Office - 215 S Centerville Rd. Lancaster, PA 17603
James J Hafer - West Virginia Broker of Record
©2026 BHH Affiliates, LLC. An independently owned and operated franchisee of BHH Affiliates, LLC. Berkshire Hathaway HomeServices and the Berkshire Hathaway HomeServices symbol are registered service marks of Columbia Insurance Company, a Berkshire Hathaway affiliate. Equal Housing Opportunity.

This site is hosted, designed and copyright
© 1994 - 2026 by
Delta Media Group, Inc. -- Patent Pending --
1251 Pebworth Road | MLS# DEKT2051384
This single family home located at 1251 Pebworth Road, Magnolia, DE 19962 is currently listed for sale with an asking price of $715,000. This property was built in 1996 and has 4 bedrooms and 2 full and 1 partial baths with 3035 sq. ft. Pebworth Road is located in the NORMANSMEADE subdivision within the CAESAR RODNEY school district. Search NORMANSMEADE real estate on www.homesaleluxury.com today.