
BEDS4
BATHS2 full
SQUARE FEET3,146
MLS#MDCR2038188
STATUSACTIVE
PROPERTY TYPEResidential - Single Family
SCHOOLCARROLL COUNTY PUBLIC SCHOOLS
Property Description
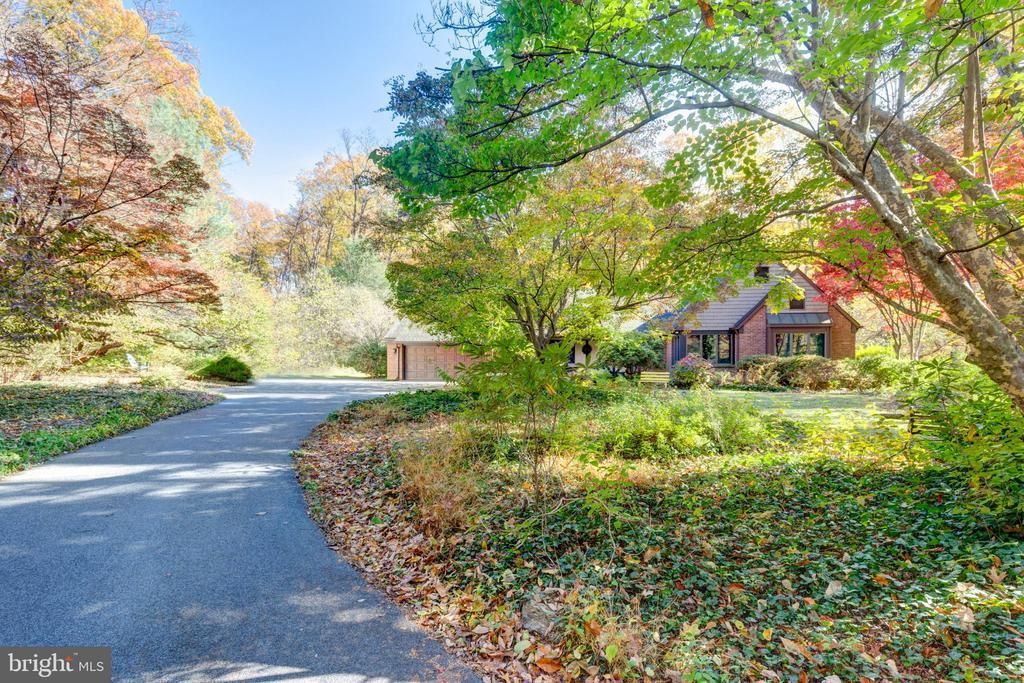
Highest & Best Offers due by Friday, Oct 23rd at 4pm. Private, spacious & conveniently located! This custom-built brick rancher sits on a beautiful, partially wooded 3.5-acre lot, offering the perfect combination of privacy and easy access to town. Inside, you’ll find hardwood floors, generously sized bedrooms, a two-sided brick fireplace, and the convenience of main-level laundry. The finished walk-out basement adds even more living space with a family room featuring a wood stove, full bath, 4th bedroom, and office/game room. Tons of storage throughout! Step outside to enjoy the peaceful, private backyard and all the space this property has to offer. 2025 - Oil Furnace replaced; All fireplaces and flues cleaned and inspected; 2024 - Water Heater replaced. 2022- All plumbing replaced - Copper to PVC, Roof less than 10 years old.
Property Features
Property Type: Residential - Single Family
Basement: Yes
Basement: Daylight, Partial, Walkout Level, Partially Finished
Cooling: Central A/C, Ceiling Fan(s)
Fireplaces: 2
Fuel Type: Oil
Garage: 2
Heating: 90% Forced Air
Home Style: Ranch/Rambler
Lot Size: 3.53 Acres
Roof Type: Architectural Shingle
Stories: 2.0
Taxes: $5,418
Year Built: 1987
Feature Descriptions
Additional Structures: Above Grade, Below Grade
Appliances: Built-In Range, Dishwasher, Dryer, Exhaust Fan, Microwave, Refrigerator, Washer, Water Heater
Exterior: Brick, Shake Siding
Exterior: Secure Storage
Fireplace: Brick, Double Sided, Mantel(s), Wood
Flooring: Hardwood, Ceramic Tile, Carpet
Interior: Ceiling Fan(s), Combination Kitchen/Dining, Entry Level Bedroom, Family Room Off Kitchen, Floor Plan - Traditional, Formal/Separate Dining Room, Stove - Wood, Water Treat System, Wood Floors
Lot: Backs to Trees, Landscaping, Not In Development, Partly Wooded, Private
Lot Dimensions: 3.53 Acre(S)
Parking Features: Asphalt Driveway
Parking Notes: 2 Total Parking Spaces
Rooms: Living Room, Dining Room, Kitchen, Family Room, Den, Laundry, Office, Storage Room, Workshop
Sewer: On Site Septic
SQFT Above Finished: 1946
SQFT Below Finished: 1200
SQFT Total Finished: 3146
Structure Type: Detached
Total Garage/Parking Spaces: 2
Utilities: Cable TV
Water: Well
Wooded: Yes
Local Schools
School District: CARROLL COUNTY PUBLIC SCHOOLS
Listed By / Shown By
Listed By
Agency Name: Keller Williams Realty Centre
Agency Phone: 2403096000
Shown By
Agency Title: Berkshire Hathaway HomeServices Homesale Realty - Luxury Office
Agency Phone: +18003833535

Estimate Your Payment
Estimated Payment
$ 3,735.74 per month $3,113.62 Principal & Interest $451.50 Property Tax $170.63 Homeowner's InsuranceChange Payment Information

Corporate Office
215 S. Centerville Road
Lancaster, PA 17603
Toll Free: 800.383.3535
Phone: 717.393.0783
Fax: 717.393.5298
Connect With Us


Lancaster, PA 17603
Toll Free: 800.383.3535
Phone: 717.393.0783
Fax: 717.393.5298
Connect With Us
Contact Us
Privacy Policy / DMCA Notice / ADA Accessibility


 Corporate Office - 215 S Centerville Rd. Lancaster, PA 17603
James J Hafer - West Virginia Broker of Record
©2026 BHH Affiliates, LLC. An independently owned and operated franchisee of BHH Affiliates, LLC. Berkshire Hathaway HomeServices and the Berkshire Hathaway HomeServices symbol are registered service marks of Columbia Insurance Company, a Berkshire Hathaway affiliate. Equal Housing Opportunity.

This site is hosted, designed and copyright
© 1994 - 2026 by
Delta Media Group, Inc. -- Patent Pending --
1237 Pinch Valley Road | MLS# MDCR2038188
This single family home located at 1237 Pinch Valley Road, Westminster, MD 21158 is currently listed for sale with an asking price of $585,000. This property was built in 1987 and has 4 bedrooms and 2 full baths with 3146 sq. ft. Pinch Valley Road is located within the CARROLL COUNTY PUBLIC SCHOOLS school district. Search Westminster real estate on www.homesaleluxury.com today.