
BEDS4
BATHS2 full 1 partial
SQUARE FEET2,077
MLS#PAMC2197506
STATUSACTIVE
PROPERTY TYPEResidential - Single Family
SUBDIVISIONOAK HILL
SCHOOLHATBORO-HORSHAM
Property Description
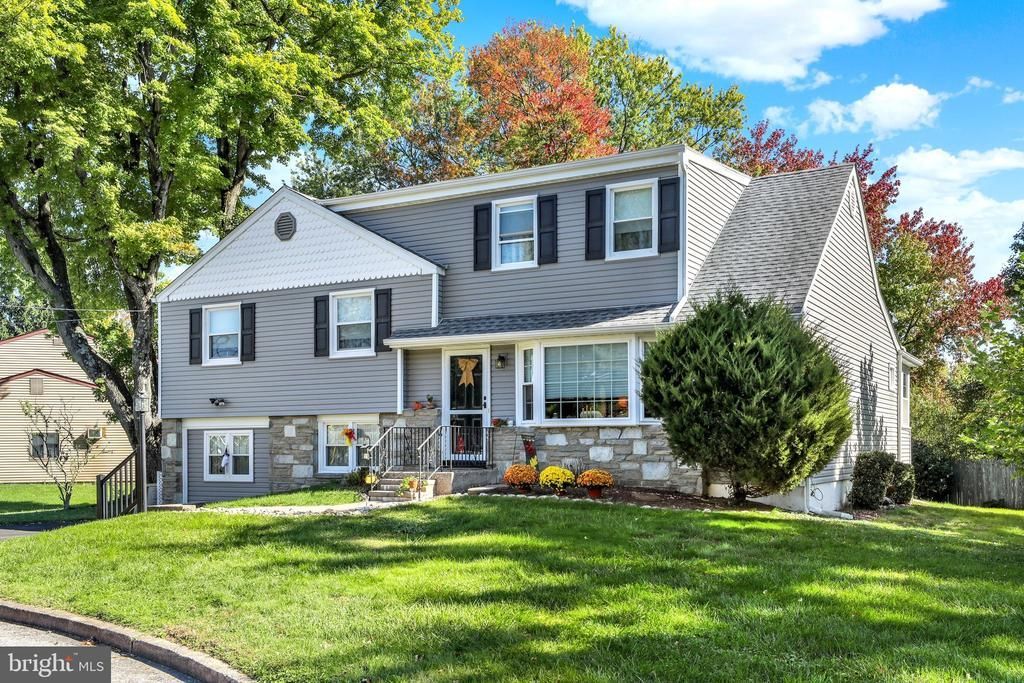
Move in to your new home before the holidays. Welcome to this spacious and meticulously maintained split level nestled in the heart of the desirable Oak Hill neighborhood in the award-winning Hatboro-Horsham School District. Featuring 2,077 square feet of living space, this gem sold by its owners of 30 years awaits your special touch. It has a newer roof, vinyl siding and replacement windows. It includes 4 bedrooms, 2 full baths, and 1 partial bath. The spacious first-floor living room boasts a gas fireplace and connects with the formal dining room, offering an open flow to host your holiday gatherings. Have your morning coffee in the sun room while you watch the day brighten through walls of windows. You can also enjoy a relaxing glass of wine from the wine cooler in the eat-in kitchen, which has oak cabinets, a gas stove and cooktop, and a breakfast bar. Spend warm summer days in the shaded back yard from the comfort of the wooden deck. The second level of the house includes three bedrooms and a hall bath. The primary bedroom with en suite full bath is on the third level. Additional features include a large family room on the lower level, plus a laundry/mud room with an outside entry. You’ll be warmed by less expensive and efficient gas heat this winter. A short walk through the charming family-friendly neighborhood takes you to Blair Mill Elementary School, and the newly built Keith Valley Middle School is also within walking distance. Abundant shopping is available nearby in both Bucks and Montgomery counties. Easy access to key transportation hubs like the Pennsylvania Turnpike and the Regional Rail station in Hatboro are just minutes away. A one year 2-10 Home Warranty is included. The holidays are fast approaching, so schedule your showing today. This opportunity won’t last long!
Property Features
Property Type: Residential - Single Family
Cooling: Central A/C, Ceiling Fan(s), Window Unit(s)
Fireplaces: 1
Fuel Type: Natural Gas, Electric
Heating: Central, Baseboard - Electric, Forced Air
Home Style: Split Level
Lot Size: 0.26 Acres
Roof Type: Pitched, Flat, Rubber, Architectural Shingle
Stories: 4.0
Taxes: $6,508
Year Built: 1955
Feature Descriptions
Additional Structures: Above Grade, Below Grade
Appliances: Cooktop, Dishwasher, Disposal, Dryer - Electric, Refrigerator, Stove, Washer, Water Heater, Oven - Self Cleaning, Oven/Range - Gas, Range Hood
Electric: 200+ Amp Service
Exterior: Vinyl Siding, Copper Plumbing, Stone
Exterior: Bump-outs, Exterior Lighting, Gutter System, Outbuilding(s), Sidewalks, Street Lights
Fencing: Wood
Fireplace: Gas/Propane, Free Standing
Flooring: Carpet, Ceramic Tile, Luxury Vinyl Plank, Partially Carpeted, Vinyl
Interior: Attic, Bathroom - Tub Shower, Bathroom - Walk-In Shower, Ceiling Fan(s), Formal/Separate Dining Room, Kitchen - Eat-In, Primary Bath(s), Wood Floors
Location: Suburban
Lot: Rear Yard, Level, Landscaping, SideYard(s), Front Yard
Lot Dimensions: 0.26 Acre(S)
Municipality: HORSHAM TWP
Number of Rooms: 14
Parking Features: Free, Paved Driveway
Parking Notes: 4 Total Parking Spaces
Pet Restrictions: No Pet Restrictions
Rooms: Living Room, Dining Room, Primary Bedroom, Bedroom 2,Bedroom 3,Bedroom 4,Kitchen, Family Room, Sun/Florida Room
Sewer: Public Sewer
Special View Info: Street
SQFT Above Finished: 1927
SQFT Below Finished: 150
SQFT Total Finished: 2077
Structure Type: Detached
Total Garage/Parking Spaces: 4
Utilities: Natural Gas Available, Phone Available, Sewer Available, Water Available
Water: Public
Windows: Replacement, Bay/Bow, Casement, Double Pane, Energy Efficient, Skylights
Room Sizes
Living Room: 14 x 22 Level - Main
Dining Room: 16 x 12 Level - Main
Kitchen: 16 x 12 Level - Main
Sun/Florida Room: 12 x 12 Level - Main
Primary Bedroom: 24 x 14 Level - Upper 1
Bedroom 2: 11 x 10 Level - Upper 1
Bedroom 3: 12 x 14 Level - Upper 1
Bedroom 4: 12 x 14 Level - Upper 1
Family Room: 22 x 17 Level - Lower 1
Local Schools
High School: HAT-HORSHM
Middle School: KEITH VALLEY
Elementary School: BLAIR MILL
School District: HATBORO-HORSHAM
Listed By / Shown By
Listed By
Agency Name: Coldwell Banker Hearthside-Lahaska
Agency Phone: 2157941070
Shown By
Agency Title: Berkshire Hathaway HomeServices Homesale Realty - Luxury Office
Agency Phone: +18003833535

Estimate Your Payment
Estimated Payment
$ 3,888.33 per month $3,172.16 Principal & Interest $542.33 Property Tax $173.83 Homeowner's InsuranceChange Payment Information

Corporate Office
215 S. Centerville Road
Lancaster, PA 17603
Toll Free: 800.383.3535
Phone: 717.393.0783
Fax: 717.393.5298
Connect With Us


Lancaster, PA 17603
Toll Free: 800.383.3535
Phone: 717.393.0783
Fax: 717.393.5298
Connect With Us
Contact Us
Privacy Policy / DMCA Notice / ADA Accessibility


 Corporate Office - 215 S Centerville Rd. Lancaster, PA 17603
James J Hafer - West Virginia Broker of Record
©2026 BHH Affiliates, LLC. An independently owned and operated franchisee of BHH Affiliates, LLC. Berkshire Hathaway HomeServices and the Berkshire Hathaway HomeServices symbol are registered service marks of Columbia Insurance Company, a Berkshire Hathaway affiliate. Equal Housing Opportunity.

This site is hosted, designed and copyright
© 1994 - 2026 by
Delta Media Group, Inc. -- Patent Pending --
121 Clayton Road | MLS# PAMC2197506
This single family home located at 121 Clayton Road, Hatboro, PA 19040 is currently listed for sale with an asking price of $596,000. This property was built in 1955 and has 4 bedrooms and 2 full and 1 partial baths with 2077 sq. ft. Clayton Road is located in the OAK HILL subdivision within the HATBORO-HORSHAM school district. Search OAK HILL real estate on www.homesaleluxury.com today.