
BEDS4
BATHS2 full
SQUARE FEET1,512
MLS#MDPG2222934
STATUSACTIVE
PROPERTY TYPEResidential - Single Family
SUBDIVISIONROCKLEDGE AT BELAIR
SCHOOLPRINCE GEORGES COUNTY PUBLIC SCHOOLS
Property Description
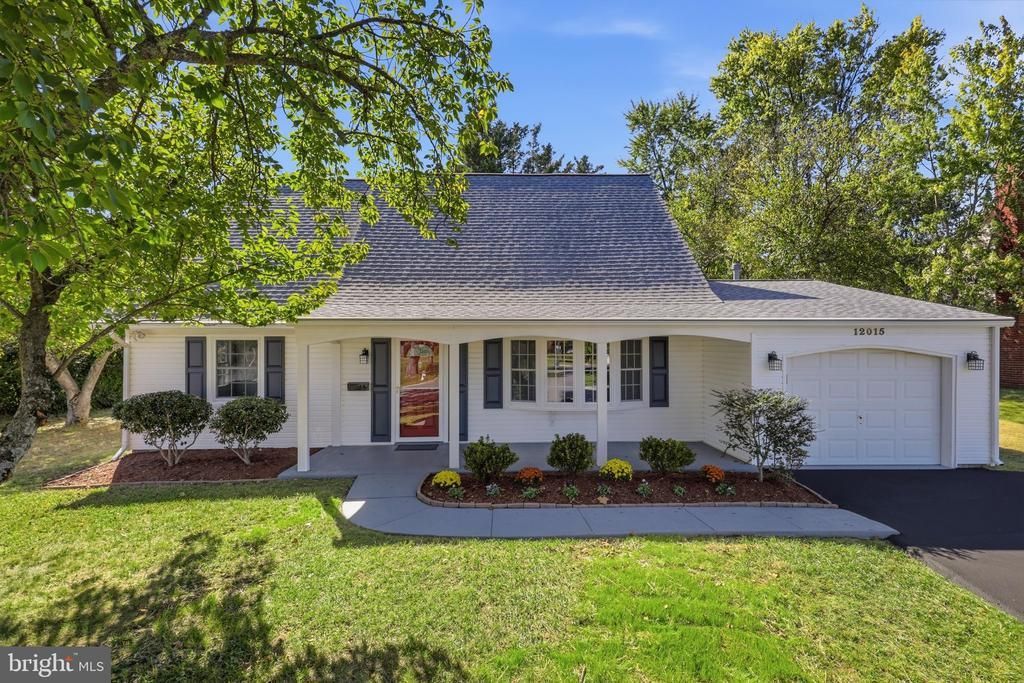
Beautifully updated 4-Bedroom, 2-Full Bath Cape Cod in Bowie offering charm, flexibility, and inviting indoor/outdoor living. Enjoy relaxing on the welcoming front porch or entertaining on the rear deck overlooking the yard. Inside, this move-in ready home features fresh paint throughout and new luxury vinyl plank flooring in the living room, stairs, hallways, and all 4 bedrooms. The spacious kitchen is designed for both function and gathering, featuring ample space for dining, granite countertops, newly updated stainless steel appliances, and oversized sliding doors to the rear deck creating easy indoor-outdoor flow. This home offers 2 main-level bedrooms and a full bath, providing convenience and flexibility for guests, office space, or one-level living needs. The large utility room provides excellent potential for pantry storage, organization, or mudroom functionality. Additional features include a 1-car garage, attic storage, updated baths, updated lighting and numerous recent improvements that enhance both comfort and peace of mind, including the roof (2021), driveway (2021 and resealed 2026) and gas water heater (2018). The final touch to be added is a brand new sliding glass patio door that is scheduled for installation early November 2026. Enjoy this Bowie location convenient to a wide variety of local amenities, including the Belair Mansion, Belair Stable Museum, Old Town Bowie Welcome Center, Bowie Railroad Museum, Bowie Golf Club, Whitehall Pool and Tennis Club, Rockledge Park, Samuel Ogle Park, and the Patuxent Research Refuge for outdoor recreation and nature. Nearby amenities also include the Bowie Gymnasium, Bowie Community Center, Bowie Town Center, Bowie Marketplace, and Bowie Plaza for shopping, dining, entertainment, and everyday conveniences. Bowie State University and UM Bowie Health Center are also close by, with easy commuting access to MD Route 50, Interstate I-95, Interstate-295, Metrobus/public transit, and the MARC commuter rail. This move-in ready residence offers the perfect balance of comfort, style, and convenience. Home Warranty Included.
Property Features
Property Type: Residential - Single Family
Cooling: Ceiling Fan(s), Central A/C, Programmable Thermostat
Fuel Type: Natural Gas
Garage: 1
Heating: Central, Forced Air, Programmable Thermostat
Home Style: Cape Cod
Lot Size: 0.23 Acres
Roof Type: Shingle
Stories: 2.0
Taxes: $6,865
Year Built: 1967
Feature Descriptions
Additional Structures: Above Grade, Below Grade
Appliances: Dishwasher, Disposal, Dryer, Exhaust Fan, Icemaker, Microwave, Oven/Range - Electric, Refrigerator, Stove, Washer, Water Heater, Dryer - Electric
Electric: 120/240V, 200+ Amp Service
Exterior: Vinyl Siding
Exterior: Sidewalks, Exterior Lighting
Flooring: Ceramic Tile, Luxury Vinyl Plank
Interior: Combination Kitchen/Dining, Dining Area, Kitchen - Eat-In, Floor Plan - Traditional, Breakfast Area, Ceiling Fan(s), Entry Level Bedroom, Upgraded Countertops, Built-Ins, Kitchen - Table Space, Walk-in Closet(s)
Location: Suburban
Lot: Front Yard, Rear Yard, SideYard(s)
Lot Dimensions: 0.23 Acre(S)
Municipality: BOWIE
Parking Features: Asphalt Driveway, Paved Driveway
Parking Notes: 3 Total Parking Spaces
Rooms: Living Room, Dining Room, Primary Bedroom, Bedroom 2,Bedroom 3,Bedroom 4,Kitchen, Laundry, Bathroom 1,Bathroom 2
Sewer: Public Sewer
Special View Info: Street, Garden/Lawn
SQFT Above Finished: 1512
SQFT Total Finished: 1512
Structure Type: Detached
Total Garage/Parking Spaces: 3
Utilities: Cable TV Available, Phone Available, Sewer Available, Water Available, Natural Gas Available, Electric Available
Water: Public
Windows: Double Pane, Bay/Bow, Screens
Room Sizes
Bedroom 4: 9 x 15 Level - Upper 1
Bedroom 3: 17 x 17 Level - Upper 1
Bathroom 2: 5 x 8 Level - Upper 1
Living Room: 16 x 23 Level - Main
Dining Room: 9 x 11 Level - Main
Kitchen: 10 x 11 Level - Main
Primary Bedroom: 12 x 12 Level - Main
Bedroom 2: 9 x 12 Level - Main
Bathroom 1: 5 x 7 Level - Main
Laundry: 8 x 12 Level - Main
Local Schools
School District: PRINCE GEORGES COUNTY PUBLIC SCHOOLS
Listed By / Shown By
Listed By
Agency Name: Samson Properties
Agency Phone: 3017555613
Shown By
Agency Title: Berkshire Hathaway HomeServices Homesale Realty - Luxury Office
Agency Phone: +18003833535

Estimate Your Payment
Estimated Payment
$ 3,238.21 per month $2,527.62 Principal & Interest $572.08 Property Tax $138.51 Homeowner's InsuranceChange Payment Information

Corporate Office
215 S. Centerville Road
Lancaster, PA 17603
Toll Free: 800.383.3535
Phone: 717.393.0783
Fax: 717.393.5298
Connect With Us


Lancaster, PA 17603
Toll Free: 800.383.3535
Phone: 717.393.0783
Fax: 717.393.5298
Connect With Us
Contact Us
Privacy Policy / DMCA Notice / ADA Accessibility


 Corporate Office - 215 S Centerville Rd. Lancaster, PA 17603
James J Hafer - West Virginia Broker of Record
©2026 BHH Affiliates, LLC. An independently owned and operated franchisee of BHH Affiliates, LLC. Berkshire Hathaway HomeServices and the Berkshire Hathaway HomeServices symbol are registered service marks of Columbia Insurance Company, a Berkshire Hathaway affiliate. Equal Housing Opportunity.

This site is hosted, designed and copyright
© 1994 - 2026 by
Delta Media Group, Inc. -- Patent Pending --
12015 Rockledge Drive | MLS# MDPG2222934
This single family home located at 12015 Rockledge Drive, Bowie, MD 20715 is currently listed for sale with an asking price of $474,900. This property was built in 1967 and has 4 bedrooms and 2 full baths with 1512 sq. ft. Rockledge Drive is located in the ROCKLEDGE AT BELAIR subdivision within the PRINCE GEORGES COUNTY PUBLIC SCHOOLS school district. Search ROCKLEDGE AT BELAIR real estate on www.homesaleluxury.com today.