
BEDS3
BATHS2 full 2 partial
SQUARE FEET1,814
MLS#MDHW2073230
STATUSACTIVE
PROPERTY TYPEResidential - Townhouse
SUBDIVISIONVILLAGE OF HICKORY RIDGE
SCHOOLHOWARD COUNTY PUBLIC SCHOOL SYSTEM
Property Description
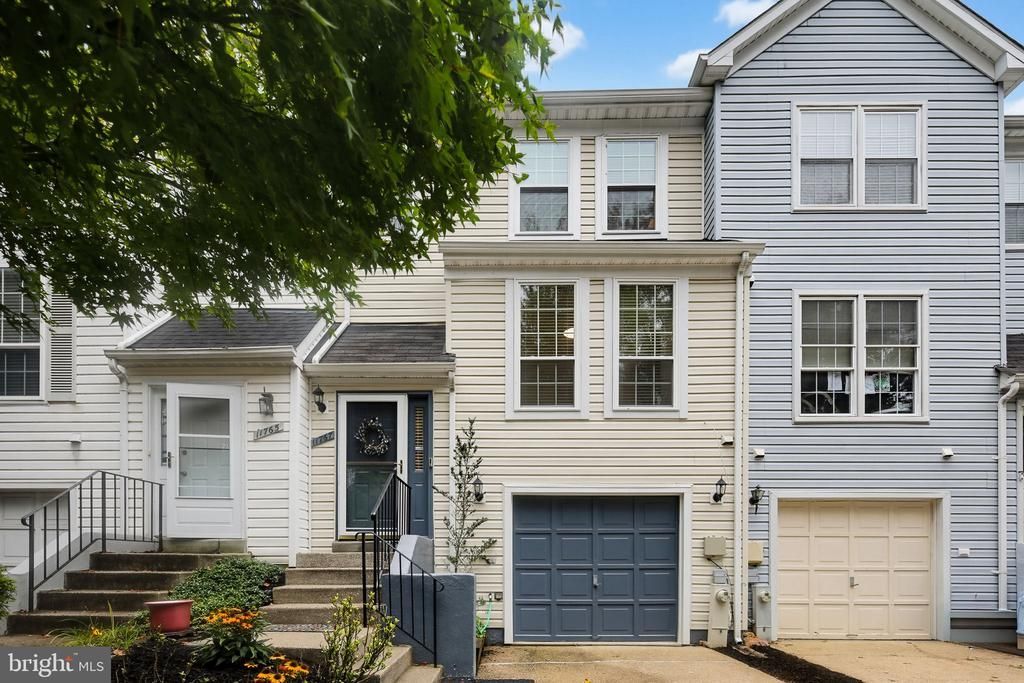
MOVE-IN READY IN CLARY'S FOREST! Discover the rare combination of an attached garage, beautiful condition and convenient Columbia location in this exceptionally well-maintained 3-bedroom, 2-full/2-half-bath home in Stonegate. From the moment you enter, you'll appreciate a home that has been thoughtfully cared for and is ready for you to enjoy without a renovation list waiting behind the front door. The updated kitchen, fresh paint, new carpeting and well-maintained living spaces create an inviting home that feels truly move-in ready. The main level offers comfortable everyday living and entertaining, while the finished lower level provides flexible space for a family room, home office, exercise area or hobbies, plus a convenient half bath. Step outside to enjoy your private outdoor space, and take advantage of the attached garage and driveway, an especially valuable feature in Columbia. Located in the sought-after Clary's Forest/Stonegate community, residents enjoy access to Columbia's extensive parks, trails, pools, lakes, recreation and community amenities, while being close to shopping, casual and fine dining, major commuter routes and Howard County's highly regarded school system. This nice home is very close to Howard County Community College and the Howard County Public Library which both have been nationally recognized for excellence. The Howard County Medical Center (Johns Hopkins Medicine) is about 5 minutes away. The MARC Camden Line commuter train station with direct service to Washington, DC and Baltimore is 20 minutes away. If you've been waiting for a home where the big projects have already been done, this is one to see. All taxes and fees to be verified by the buyer(s). CPRA fee $1,065.48 annual. A one-year CINCH Home Warranty is also included. Welcome Home!
Upcoming Open Houses
Open House Saturday October 24th, 10:00am - 12:30pm
Open House Sunday October 25th, 1:30pm - 3:00pm
Property Features
Property Type: Residential - Townhouse
Cooling: Central A/C
Fireplaces: 1
Fuel Type: Electric
Garage: 1
Heating: Heat Pump(s)
Home Style: Colonial
Lot Size: 0.04 Acres
Roof Type: Shingle
Stories: 3.0
Taxes: $5,968
Year Built: 1988
Feature Descriptions
Additional Structures: Above Grade
Appliances: Dishwasher, Disposal, Exhaust Fan, Oven - Self Cleaning, Water Heater, Refrigerator, Icemaker, Built-In Microwave
Community Amenities: Bike Trail, Common Grounds, Dog Park, Golf Course Membership Available, Jog/Walk Path, Lake, Pool Mem Avail, Tot Lots/Playground
Exterior: Aluminum Siding
Exterior: Exterior Lighting, Sidewalks
Fireplace: Fireplace - Glass Doors, Mantel(s), Wood
Flooring: Carpet, Hardwood
HOA Fee: $350.00/Semi-Annually
Interior: Attic, Breakfast Area, Built-Ins, Ceiling Fan(s), Primary Bath(s), Window Treatments, Bathroom - Tub Shower, Carpet, Dining Area, Kitchen - Table Space, Pantry, Recessed Lighting
Lot: Interior, Landscaping, Rear Yard
Lot Dimensions: 0.04 Acre(S)
Parking Features: Concrete Driveway, Under Home Parking
Parking Notes: 2 Total Parking Spaces
Pet Restrictions: Case by Case Basis
Rooms: Living Room, Dining Room, Bedroom 2,Bedroom 3,Kitchen, Family Room, Bedroom 1,Laundry, Bathroom 1,Bathroom 2,Half Bath
Sewer: Public Sewer
Special View Info: Garden/Lawn
SQFT Above Finished: 1814
SQFT Total Finished: 1814
Structure Type: Interior Row/Townhouse
Total Garage/Parking Spaces: 2
Utilities: Electric Available, Cable TV Available, Sewer Available, Water Available
Water: Public
Windows: Storm, Sliding, Screens, Double Pane
Room Sizes
Kitchen: 13 x 13 Level - Main
Dining Room: 16 x 9 Level - Main
Living Room: 17 x 13 Level - Main
Bathroom 1: 5 x 5 Level - Upper 1
Bedroom 1: 17 x 12 Level - Upper 1
Bedroom 2: 8 x 5 Level - Upper 1
Bedroom 3: 11 x 10 Level - Upper 1
Family Room: 18 x 13 Level - Lower 1
Half Bath: 6 x 3 Level - Main
Local Schools
School District: HOWARD COUNTY PUBLIC SCHOOL SYSTEM
Listed By / Shown By
Listed By
Agency Name: Long & Foster Real Estate, Inc.
Agency Phone: 4107303456
Shown By
Agency Title: Berkshire Hathaway HomeServices Homesale Realty - Luxury Office
Agency Phone: +18003833535

Estimate Your Payment
Estimated Payment
$ 3,276.31 per month $2,634.60 Principal & Interest $497.33 Property Tax $144.38 Homeowner's InsuranceChange Payment Information

Corporate Office
215 S. Centerville Road
Lancaster, PA 17603
Toll Free: 800.383.3535
Phone: 717.393.0783
Fax: 717.393.5298
Connect With Us


Lancaster, PA 17603
Toll Free: 800.383.3535
Phone: 717.393.0783
Fax: 717.393.5298
Connect With Us
Contact Us
Privacy Policy / DMCA Notice / ADA Accessibility


 Corporate Office - 215 S Centerville Rd. Lancaster, PA 17603
James J Hafer - West Virginia Broker of Record
©2026 BHH Affiliates, LLC. An independently owned and operated franchisee of BHH Affiliates, LLC. Berkshire Hathaway HomeServices and the Berkshire Hathaway HomeServices symbol are registered service marks of Columbia Insurance Company, a Berkshire Hathaway affiliate. Equal Housing Opportunity.

This site is hosted, designed and copyright
© 1994 - 2026 by
Delta Media Group, Inc. -- Patent Pending --
11767 Stonegate Lane | MLS# MDHW2073230
This townhouse located at 11767 Stonegate Lane, Columbia, MD 21044 is currently listed for sale with an asking price of $495,000. This property was built in 1988 and has 3 bedrooms and 2 full and 2 partial baths with 1814 sq. ft. Stonegate Lane is located in the VILLAGE OF HICKORY RIDGE subdivision within the HOWARD COUNTY PUBLIC SCHOOL SYSTEM school district. Search VILLAGE OF HICKORY RIDGE real estate on www.homesaleluxury.com today.