
BEDS3
BATHS2 full 2 partial
SQUARE FEET1,368
MLS#MDPG2221760
STATUSACTIVE
PROPERTY TYPERental - Townhouse
SUBDIVISIONBONIWOOD
SCHOOLPRINCE GEORGES COUNTY PUBLIC SCHOOLS
Property Description
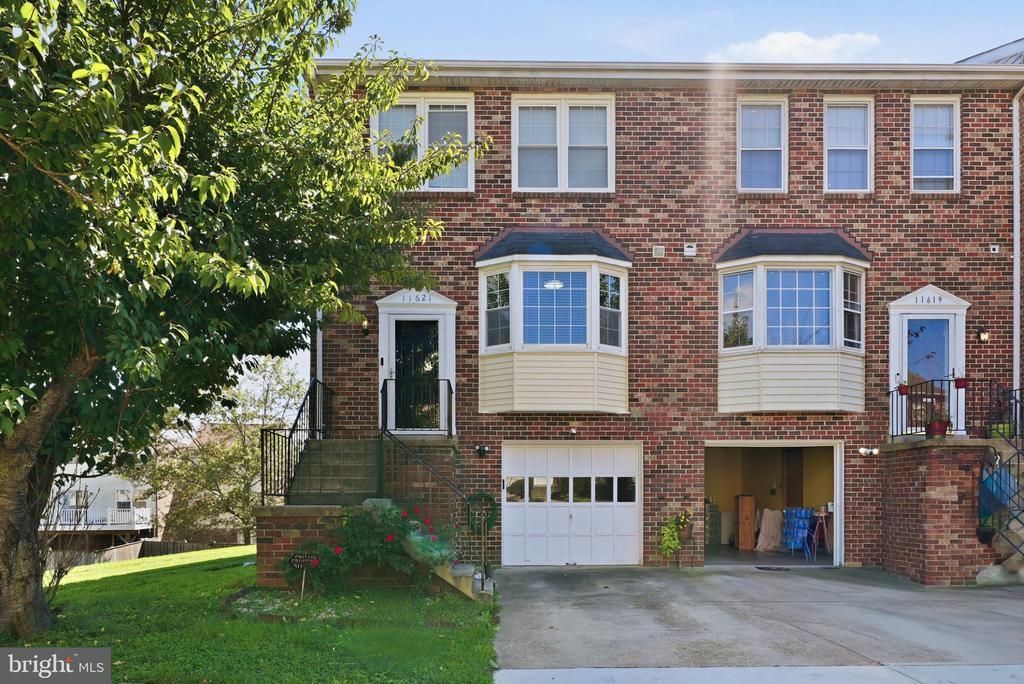
Welcome to 11621 Cosca Park Drive! This partially furnished, three-level end-unit townhome in Boniwood offers three bedrooms, two full bathrooms, and two half bathrooms. The main level features LVP flooring, a spacious eat-in kitchen with a bay window, a separate dining area, and an inviting living room that opens to a large deck overlooking mature trees and green space. Upstairs, the primary suite includes two closets and an en-suite bathroom, complemented by two additional bedrooms and a full hallway bath. The finished walkout lower level provides flexible space for a home office, recreation room, or additional lounge area, along with a half bathroom, laundry, storage, and access to the patio and attached one-car garage. Enjoy nearby walking trails, a baseball field, two outdoor hard-surface tennis courts, a playground, Cosca Regional Park, and Clearwater Nature Center, with shopping, dining, and commuter routes within easy reach. Partial furnishings add convenience while leaving room to make the space your own. Vouchers welcome. Schedule your tour today!
Property Features
Property Type: Rental - Townhouse
Basement: Yes
Basement: Garage Access, Heated, Rear Entrance, Walkout Level, Windows
Cooling: Central A/C
Fuel Type: Natural Gas
Garage: 1 car attached
Heating: Hot Water
Home Style: Contemporary
Lot Size: 0.04 Acres
Stories: 3.0
Year Built: 1988
Feature Descriptions
Additional Structures: Above Grade, Below Grade
Appliances: Oven/Range - Gas, Refrigerator, Built-In Microwave, Dishwasher, Disposal, Dryer - Electric, Washer
Community Amenities: Baseball Field, Jog/Walk Path, Picnic Area, Tot Lots/Playground
Exterior: Brick, Aluminum Siding
Flooring: Engineered Wood, Carpet, Ceramic Tile
Interior: Ceiling Fan(s), Combination Dining/Living, Combination Kitchen/Dining, Dining Area, Floor Plan - Open, Kitchen - Eat-In, Recessed Lighting, Primary Bath(s), Skylight(s), Window Treatments, Bathroom - Walk-In Shower, Bathroom - Tub Shower, Carpet
Location: Corner Lot/Unit
Lot Dimensions: 0.04 Acre(S)
Pet Restrictions: Case by Case Basis
Rent Includes: Internet, Sewer, Trash Removal
Sewer: No Septic System
Special View Info: Trees/Woods, Scenic Vista
SQFT Above Finished: 1368
SQFT Total Finished: 1368
Structure Type: End of Row/Townhouse
Total Garage/Parking Spaces: 1
Utilities: Natural Gas Available, Electric Available
Water: Public
Local Schools
School District: PRINCE GEORGES COUNTY PUBLIC SCHOOLS
Listed By / Shown By
Listed By
Agency Name: Long & Foster Real Estate, Inc.
Agency Phone: 3018433600
Shown By
Agency Title: Berkshire Hathaway HomeServices Homesale Realty - Luxury Office
Agency Phone: +18003833535


Corporate Office
215 S. Centerville Road
Lancaster, PA 17603
Toll Free: 800.383.3535
Phone: 717.393.0783
Fax: 717.393.5298
Connect With Us


Lancaster, PA 17603
Toll Free: 800.383.3535
Phone: 717.393.0783
Fax: 717.393.5298
Connect With Us
Contact Us
Privacy Policy / DMCA Notice / ADA Accessibility


 Corporate Office - 215 S Centerville Rd. Lancaster, PA 17603
James J Hafer - West Virginia Broker of Record
©2026 BHH Affiliates, LLC. An independently owned and operated franchisee of BHH Affiliates, LLC. Berkshire Hathaway HomeServices and the Berkshire Hathaway HomeServices symbol are registered service marks of Columbia Insurance Company, a Berkshire Hathaway affiliate. Equal Housing Opportunity.

This site is hosted, designed and copyright
© 1994 - 2026 by
Delta Media Group, Inc. -- Patent Pending --
11621 Cosca Park Drive | MLS# MDPG2221760
This property located at 11621 Cosca Park Drive, Clinton, MD 20735 is currently listed for rent with an asking price of $2,700 / Monthly. Cosca Park Drive is located within the PRINCE GEORGES COUNTY PUBLIC SCHOOLS school district. Search Clinton real estate on www.homesaleluxury.com today.