
BEDS5
BATHS2 full 1 partial
SQUARE FEET2,352
MLS#MDPG2222602
STATUSACTIVE
PROPERTY TYPEResidential - Single Family
SUBDIVISIONROSEDALE PARK
SCHOOLPRINCE GEORGES COUNTY PUBLIC SCHOOLS
Property Description
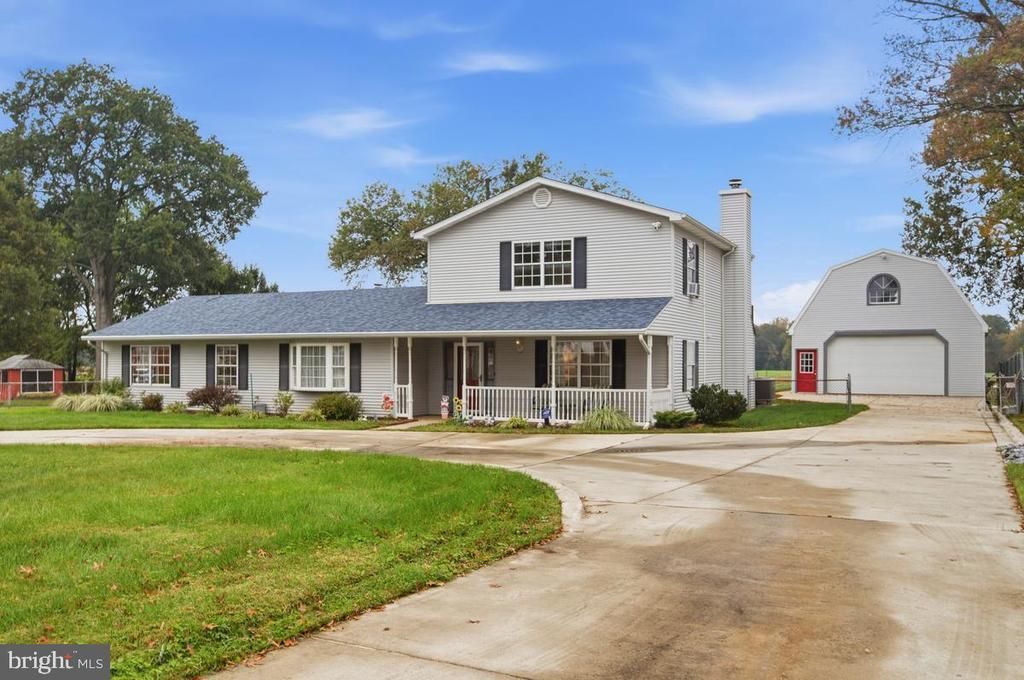
Welcome Home to 11420 Rosedale Lane, Beltsville, Maryland! Come take a look & explore the possibilities! Move in ready for the next owner!! This home situated on a level 1/2 acre lot. Car Lovers, we have a garage for you! Oversized 4 car garage with finished 2nd level & electricity! Semi-circle driveway provides off street parking for at least 12 cars! Looking for a home with no steps to enter plus 1st floor bedrooms & full bath ...look no further. Primary bedroom upstairs with a deck overlooking the backyard. Primary bath w/ jetted bathtub. Entertain family and friends year-round. Spacious Family room w/ Fireplace perfect spot to watch your favorite games. Separate Dining room. Outside you have room for volleyball, horseshoes or a pool. Greenbelt Metro 4.3 miles Muirkirk MARC Train 3.2 miles
Property Features
Property Type: Residential - Single Family
Cooling: Other, Central A/C, Ceiling Fan(s), Window Unit(s)
Fireplaces: 1
Fuel Type: Oil
Garage: 4
Heating: Forced Air
Home Style: Contemporary
Lot Size: 0.50 Acres
Roof Type: Architectural Shingle
Stories: 2.0
Taxes: $5,865
Year Built: 1957
Feature Descriptions
Accessibility: Level Entry - Main, Other
Additional Structures: Above Grade, Below Grade
Appliances: Built-In Microwave, Dishwasher, Dryer - Front Loading, Oven/Range - Electric, Refrigerator, Washer - Front Loading, Washer/Dryer Stacked
Electric: Circuit Breakers
Exterior: Frame
Exterior: Outbuilding(s)
Fencing: Fully
Fireplace: Wood
Flooring: Carpet, Wood, Ceramic Tile, Other
Interior: Bathroom - Jetted Tub, Bathroom - Tub Shower, Breakfast Area, Carpet, Ceiling Fan(s), Entry Level Bedroom, Formal/Separate Dining Room, Kitchen - Galley, Primary Bath(s), Recessed Lighting, Window Treatments, Wood Floors
Lot: Cleared, Level
Lot Dimensions: 0.50 Acre(S)
Number of Rooms: 12
Parking Features: Concrete Driveway
Parking Notes: 18 Total Parking Spaces
Rooms: Living Room, Dining Room, Primary Bedroom, Bedroom 2,Bedroom 3,Bedroom 4,Bedroom 5,Kitchen, Family Room, Foyer, Laundry, Bathroom 2,Primary Bathroom, Half Bath
Sewer: Public Sewer
SQFT Above Finished: 2352
SQFT Total Finished: 2352
Structure Type: Detached
Total Garage/Parking Spaces: 18
Utilities: Phone Available, Sewer Available, Water Available
Water: Public
Windows: Double Pane, Palladian
Local Schools
High School: CALL BOARD
School District: PRINCE GEORGES COUNTY PUBLIC SCHOOLS
Listed By / Shown By
Listed By
Agency Name: Cummings & Co. Realtors
Agency Phone: 4108230033
Shown By
Agency Title: Berkshire Hathaway HomeServices Homesale Realty - Luxury Office
Agency Phone: +18003833535

Estimate Your Payment
Estimated Payment
$ 4,250.19 per month $3,566.02 Principal & Interest $488.75 Property Tax $195.42 Homeowner's InsuranceChange Payment Information

Corporate Office
215 S. Centerville Road
Lancaster, PA 17603
Toll Free: 800.383.3535
Phone: 717.393.0783
Fax: 717.393.5298
Connect With Us


Lancaster, PA 17603
Toll Free: 800.383.3535
Phone: 717.393.0783
Fax: 717.393.5298
Connect With Us
Contact Us
Privacy Policy / DMCA Notice / ADA Accessibility


 Corporate Office - 215 S Centerville Rd. Lancaster, PA 17603
James J Hafer - West Virginia Broker of Record
©2026 BHH Affiliates, LLC. An independently owned and operated franchisee of BHH Affiliates, LLC. Berkshire Hathaway HomeServices and the Berkshire Hathaway HomeServices symbol are registered service marks of Columbia Insurance Company, a Berkshire Hathaway affiliate. Equal Housing Opportunity.

This site is hosted, designed and copyright
© 1994 - 2026 by
Delta Media Group, Inc. -- Patent Pending --
11420 Rosedale Lane | MLS# MDPG2222602
This single family home located at 11420 Rosedale Lane , Beltsville, MD 20705 is currently listed for sale with an asking price of $670,000. This property was built in 1957 and has 5 bedrooms and 2 full and 1 partial baths with 2352 sq. ft. Rosedale Lane is located in the ROSEDALE PARK subdivision within the PRINCE GEORGES COUNTY PUBLIC SCHOOLS school district. Search ROSEDALE PARK real estate on www.homesaleluxury.com today.