
BEDS4
BATHS3 full 1 partial
SQUARE FEET2,870
MLS#MDPG2199846
STATUSACTIVE
PROPERTY TYPEResidential - Single Family
SUBDIVISIONHOME ACRES
SCHOOLPRINCE GEORGES COUNTY PUBLIC SCHOOLS
Property Description
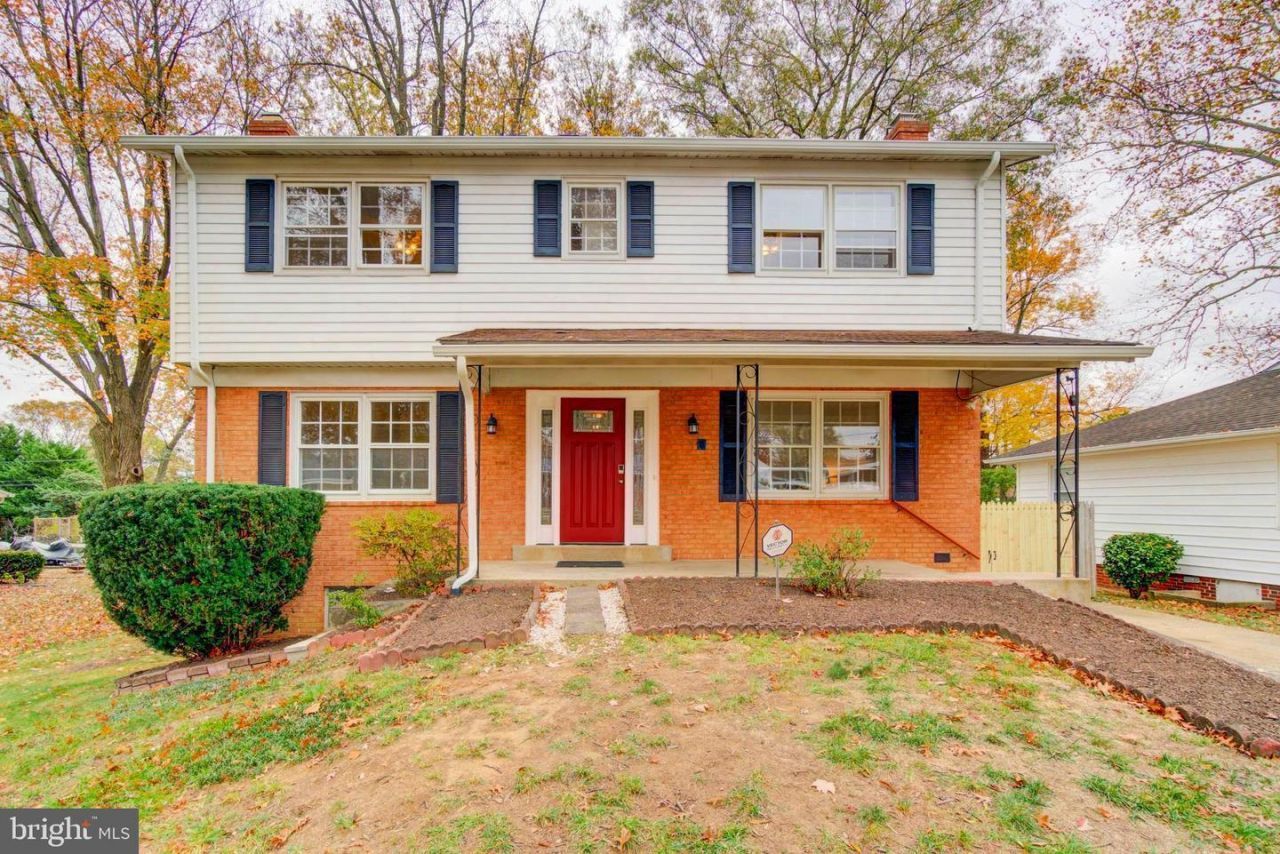
Welcome to this spacious 4-bedroom, 3.5-bathroom detached home in the desirable Home Acres community. This 3-level, 2,870 sq. ft. home blends classic 1964 charm with modern updates and plenty of space to live, entertain, and grow. Highlights include: 🔨 Brand-New Roof Installed: High-quality architectural roof replacement completed ($15,000 investment) for lasting peace of mind. * Updated kitchen with high-end appliances and professional-style 4-burner range * Hardwood floors and luxury vinyl plank flooring * Two fireplaces * Fully finished 945 sq. ft. walk-out lower level * Second full kitchen and bathroom downstairs, perfect for guests, extended family, or potential rental income * Detached garage and large concrete driveway * Level 0.17-acre lot with front and rear lawns * Convenient access to Metro, public transportation, and major commuter routes * No HOA fees A versatile home with plenty of space, great potential, and a convenient location. Come see it for yourself.
Property Features
Property Type: Residential - Single Family
Basement: Yes
Basement: Connecting Stairway, Fully Finished, Heated, Improved, Outside Entrance, Rear Entrance, Walkout Level, Walkout Stairs, Windows
Cooling: Central A/C
Fireplaces: 2
Fuel Type: Electric
Garage: 1
Heating: Hot Water & Baseboard - Electric
Home Style: Traditional
Lot Size: 0.17 Acres
Stories: 3.0
Taxes: $7,669
Year Built: 1964
Feature Descriptions
Additional Structures: Above Grade, Below Grade
Appliances: Dishwasher, Microwave, Stove, Washer, Refrigerator, Six Burner Stove
Electric: 120/240V
Exterior: Aluminum Siding, Brick
Fencing: Fully, Wood
Flooring: Hardwood, Luxury Vinyl Plank
Interior: 2nd Kitchen, Bathroom - Tub Shower, Ceiling Fan(s), Dining Area, Floor Plan - Traditional, Formal/Separate Dining Room, Wood Floors
Lot: Front Yard, Level, Rear Yard
Lot Dimensions: 0.17 Acre(S)
Parking Features: Concrete Driveway
Parking Notes: 1 Total Parking Spaces
Pet Restrictions: Cats OK, Dogs OK
Rooms: Living Room, Dining Room, Kitchen, Family Room, Laundry, Storage Room, Utility Room
Sewer: Public Sewer
SQFT Above Finished: 1925
SQFT Below Finished: 945
SQFT Total Finished: 2870
Structure Type: Detached
Total Garage/Parking Spaces: 1
Utilities: Electric Available, Sewer Available, Water Available
Water: Public
Local Schools
School District: PRINCE GEORGES COUNTY PUBLIC SCHOOLS
Listed By / Shown By
Listed By
Agency Name: Smart Realty, LLC
Agency Phone: 3014451395
Shown By
Agency Title: Berkshire Hathaway HomeServices Homesale Realty - Luxury Office
Agency Phone: +18003833535

Estimate Your Payment
Estimated Payment
$ 3,811.04 per month $3,007.17 Principal & Interest $639.08 Property Tax $164.79 Homeowner's InsuranceChange Payment Information

Corporate Office
215 S. Centerville Road
Lancaster, PA 17603
Toll Free: 800.383.3535
Phone: 717.393.0783
Fax: 717.393.5298
Connect With Us


Lancaster, PA 17603
Toll Free: 800.383.3535
Phone: 717.393.0783
Fax: 717.393.5298
Connect With Us
Contact Us
Privacy Policy / DMCA Notice / ADA Accessibility


 Corporate Office - 215 S Centerville Rd. Lancaster, PA 17603
James J Hafer - West Virginia Broker of Record
©2026 BHH Affiliates, LLC. An independently owned and operated franchisee of BHH Affiliates, LLC. Berkshire Hathaway HomeServices and the Berkshire Hathaway HomeServices symbol are registered service marks of Columbia Insurance Company, a Berkshire Hathaway affiliate. Equal Housing Opportunity.

This site is hosted, designed and copyright
© 1994 - 2026 by
Delta Media Group, Inc. -- Patent Pending --
11207 Emack Road | MLS# MDPG2199846
This single family home located at 11207 Emack Road, Beltsville, MD 20705 is currently listed for sale with an asking price of $565,000. This property was built in 1964 and has 4 bedrooms and 3 full and 1 partial baths with 2870 sq. ft. Emack Road is located in the HOME ACRES subdivision within the PRINCE GEORGES COUNTY PUBLIC SCHOOLS school district. Search HOME ACRES real estate on www.homesaleluxury.com today.