
BEDS5
BATHS4 full 1 partial
SQUARE FEET2,500
MLS#DESU2119230
STATUSACTIVE
PROPERTY TYPEResidential - Single Family
SUBDIVISIONSOUTH REHOBOTH
SCHOOLCAPE HENLOPEN
Property Description
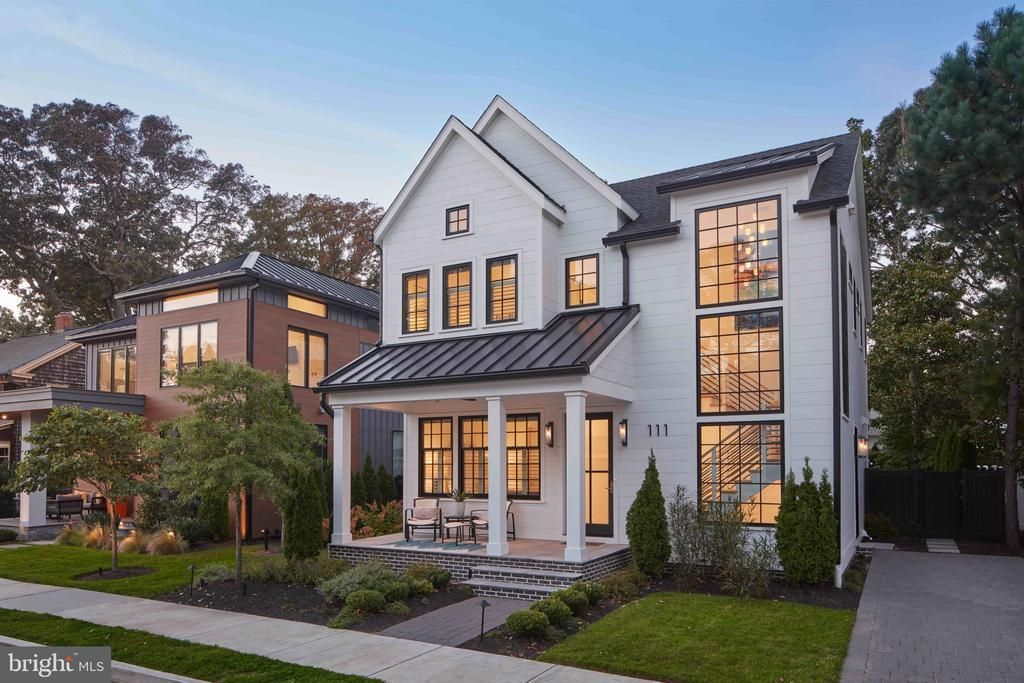
South Rehoboth Luxury Just Steps from the Beach | 5-Bedroom Custom Home with Private Pool & $200K+ Rental Income Experience unparalleled coastal luxury in this beautifully appointed, fully furnished custom-built home, ideally located just 1.5 blocks from the beach in the heart of coveted South Rehoboth. This exceptional residence offers 5 bedrooms, 4.5 baths, a heated gunite pool, and outstanding indoor and outdoor living. The coastal-inspired exterior features timeless architectural details and distinctive accent metal roofing. Inside, the open-concept design showcases high-end finishes, designer furnishings, and coastal-inspired décor throughout. At the heart of the home, the gourmet kitchen features premium built-in stainless-steel appliances, including a Wolf range, Sub-Zero refrigerator, and two Cove dishwashers, complemented by custom handcrafted cabinetry, beautiful quartz countertops, and ample space for everyday living and entertaining. A convenient wet bar with an ice maker and wine refrigerator is perfect for hosting family and friends. The spacious great room is surrounded by large windows that fill the home with natural light, creating a warm and inviting gathering space centered around the fireplace. A beautifully customized staircase with oversized windows enhances the home’s bright, open feel, while a shiplap-accented powder room adds a touch of coastal charm. The first floor features a private owner’s suite, while the second floor offers a second spacious owner’s suite and an additional en-suite bedroom, each with a beautifully tiled walk-in shower. Two additional bedrooms share a hall bathroom with a tiled tub. All bathrooms feature timeless tilework, beautiful countertops, and high-end finishes. For added convenience, separate washer and dryer sets are located on both floors. Geothermal heating and cooling provide energy-efficient comfort while helping reduce utility costs. Outside, the private heated gunite pool creates the perfect setting for relaxing, entertaining, and enjoying long summer days at the beach. Fully furnished and completely turn-key, this exceptional property offers the perfect combination of a luxurious family beach home and a proven, high-performing rental investment, generating over $200,000 in annual rental income. With its prime South Rehoboth location just 1.5 blocks from the beach, generous lot, private heated gunite pool, luxury finishes, and exceptional craftsmanship, this remarkable home presents a rare opportunity to enjoy the best of coastal living while owning a highly desirable income-producing property just steps from the beach, dining, shopping, and entertainment.
Property Features
Property Type: Residential - Single Family
Basement: Yes
Basement: Partially Finished, Poured Concrete, Interior Access, Sump Pump
Cooling: Central A/C, Geothermal
Fireplaces: 1
Fuel Type: Electric, Geo-thermal
Heating: Central
Home Style: Coastal
Lot Size: 0.11 Acres
Roof Type: Architectural Shingle, Metal
Stories: 2.0
Taxes: $6,072
Year Built: 2021
Feature Descriptions
Additional Structures: Above Grade, Below Grade
Appliances: Built-In Microwave, Built-In Range, Dishwasher, Disposal, Dryer - Electric, Dryer - Front Loading, Extra Refrigerator/Freezer, Oven/Range - Gas, Range Hood, Refrigerator, Stainless Steel Appliances, Washer - Front Loading, Water Heater - Tankless
Building Name: NONE AVAILABLE
Exterior: Batts Insulation, Masonry, Spray Foam Insulation, Sti
Exterior: Exterior Lighting, Outside Shower
Fireplace: Gas/Propane
Flooring: Hardwood, Tile/Brick
Interior: Bar, Bathroom - Walk-In Shower, Bathroom - Tub Shower, Built-Ins, Butlers Pantry, Ceiling Fan(s), Combination Dining/Living, Combination Kitchen/Dining, Crown Moldings, Entry Level Bedroom, Family Room Off Kitchen, Floor Plan - Open, Kitchen - Gourmet, Kitchen - Island, Pantry, Recessed Lighting, Upgraded Countertops, Walk-in Closet(s), Window Treatments
Lot: Landscaping
Lot Dimensions: 0.11 Acre(S)
Parking Notes: 2 Total Parking Spaces
Sewer: Public Sewer
SQFT Above Finished: 2500
SQFT Total Finished: 2500
Structure Type: Detached
Swimming Pool: Gunite, Heated
Total Garage/Parking Spaces: 2
Water: Public
Local Schools
School District: CAPE HENLOPEN
Listed By / Shown By
Listed By
Agency Name: Dave McCarthy & Associates, Inc.
Agency Phone: 3024262080
Shown By
Agency Title: Berkshire Hathaway HomeServices Homesale Realty - Luxury Office
Agency Phone: +18003833535

Estimate Your Payment
Estimated Payment
$ 31,383.48 per month $29,273.31 Principal & Interest $506.00 Property Tax $1,604.17 Homeowner's InsuranceChange Payment Information

Corporate Office
215 S. Centerville Road
Lancaster, PA 17603
Toll Free: 800.383.3535
Phone: 717.393.0783
Fax: 717.393.5298
Connect With Us


Lancaster, PA 17603
Toll Free: 800.383.3535
Phone: 717.393.0783
Fax: 717.393.5298
Connect With Us
Contact Us
Privacy Policy / DMCA Notice / ADA Accessibility


 Corporate Office - 215 S Centerville Rd. Lancaster, PA 17603
James J Hafer - West Virginia Broker of Record
©2026 BHH Affiliates, LLC. An independently owned and operated franchisee of BHH Affiliates, LLC. Berkshire Hathaway HomeServices and the Berkshire Hathaway HomeServices symbol are registered service marks of Columbia Insurance Company, a Berkshire Hathaway affiliate. Equal Housing Opportunity.

This site is hosted, designed and copyright
© 1994 - 2026 by
Delta Media Group, Inc. -- Patent Pending --
111 Stockley Street | MLS# DESU2119230
This single family home located at 111 Stockley Street, Rehoboth Beach, DE 19971 is currently listed for sale with an asking price of $5,500,000. This property was built in 2021 and has 5 bedrooms and 4 full and 1 partial baths with 2500 sq. ft. Stockley Street is located in the SOUTH REHOBOTH subdivision within the CAPE HENLOPEN school district. Search SOUTH REHOBOTH real estate on www.homesaleluxury.com today.