
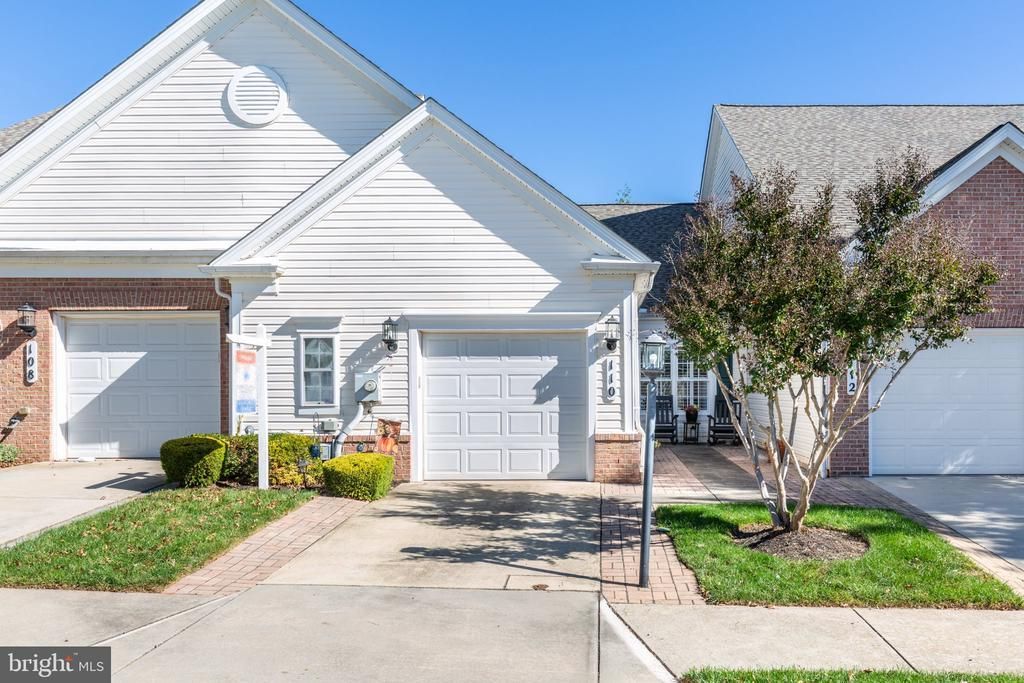
BEDS2
BATHS2 full
SQUARE FEET1,419
MLS#MDCR2038412
STATUSACTIVE
PROPERTY TYPEResidential - Condominium
SUBDIVISIONCARROLL VISTA
SCHOOLCARROLL COUNTY PUBLIC SCHOOLS
Property Description
Enjoy this new & relaxed lifestyle! This warm and inviting, well maintained condo in a vibrant 55+ community offers beautiful indoor and outdoor spaces, including an indoor pool & outdoor pool, community center, and plenty of activities to enjoy and participate in. Inside, you'll find thoughtful updates, including a new roof in 2025, gutter guards, an eat-in kitchen with granite countertops, subway tile backsplash, and easy-care laminate flooring. The sunroom offers a cozy retreat, perfect for relaxing or reading, opening to a maintenance free composite deck with an awning for shade, and steps to the patio. The spacious primary bedroom is so roomy and the attached private bath with shower & double vanity offers a linen & walk-in closet. Enjoy the comfort of a well-cared-for home, the pleasure of your own inviting spaces, and the benefits of an active community where there are plenty of opportunities to connect, participate, and make the most of every day.
Property Features
Property Type: Residential - Condominium
Cooling: Ceiling Fan(s), Central A/C
Fuel Type: Propane - Leased
Garage: 1
Heating: Forced Air
Home Style: Ranch/Rambler
Stories: 1.0
Taxes: $4,331
Year Built: 2006
Feature Descriptions
Accessibility: Level Entry - Main
Additional Structures: Above Grade, Below Grade
Appliances: Built-In Microwave, Dishwasher, Disposal, Dryer, Icemaker, Oven - Single, Refrigerator, Washer
Community Amenities: Club House, Community Center, Exercise Room, Pool - Indoor, Pool - Outdoor, Retirement Community
Condo/Coop Fee: $169.05/Monthly
Exterior: Brick Front, Vinyl Siding
Exterior: Gutter System
HOA Fee: $249.00/Monthly
Interior: Bathroom - Walk-In Shower, Carpet, Ceiling Fan(s), Crown Moldings, Dining Area, Entry Level Bedroom, Kitchen - Eat-In, Pantry, Primary Bath(s), Recessed Lighting, Upgraded Countertops, Walk-in Closet(s)
Parking Notes: 1 Total Parking Spaces
Pet Restrictions: Case by Case Basis
Sewer: Public Sewer
SQFT Above Finished: 1419
SQFT Total Finished: 1419
Structure Type: Unit/Flat/Apartment
Total Garage/Parking Spaces: 1
Water: Public
Windows: Double Pane
Local Schools
School District: CARROLL COUNTY PUBLIC SCHOOLS
Listed By / Shown By
Listed By
Agency Name: RE/MAX Advantage Realty
Agency Phone: 4105493500
Shown By
Agency Title: Berkshire Hathaway HomeServices Homesale Realty - Luxury Office
Agency Phone: +18003833535

Estimate Your Payment
Estimated Payment
$ 2,325.29 per month $1,862.31 Principal & Interest $360.92 Property Tax $102.05 Homeowner's InsuranceChange Payment Information

Corporate Office
215 S. Centerville Road
Lancaster, PA 17603
Toll Free: 800.383.3535
Phone: 717.393.0783
Fax: 717.393.5298
Connect With Us


Lancaster, PA 17603
Toll Free: 800.383.3535
Phone: 717.393.0783
Fax: 717.393.5298
Connect With Us
Contact Us
Privacy Policy / DMCA Notice / ADA Accessibility


 Corporate Office - 215 S Centerville Rd. Lancaster, PA 17603
James J Hafer - West Virginia Broker of Record
©2026 BHH Affiliates, LLC. An independently owned and operated franchisee of BHH Affiliates, LLC. Berkshire Hathaway HomeServices and the Berkshire Hathaway HomeServices symbol are registered service marks of Columbia Insurance Company, a Berkshire Hathaway affiliate. Equal Housing Opportunity.

This site is hosted, designed and copyright
© 1994 - 2026 by
Delta Media Group, Inc. -- Patent Pending --
110 Ponytail Lane, Unit 112 | MLS# MDCR2038412
This condo located at 110 Ponytail Lane, Unit 112, Taneytown, MD 21787 is currently listed for sale with an asking price of $349,900. This property was built in 2006 and has 2 bedrooms and 2 full baths with 1419 sq. ft. Ponytail Lane, Unit 112 is located in the CARROLL VISTA subdivision within the CARROLL COUNTY PUBLIC SCHOOLS school district. Search CARROLL VISTA real estate on www.homesaleluxury.com today.