
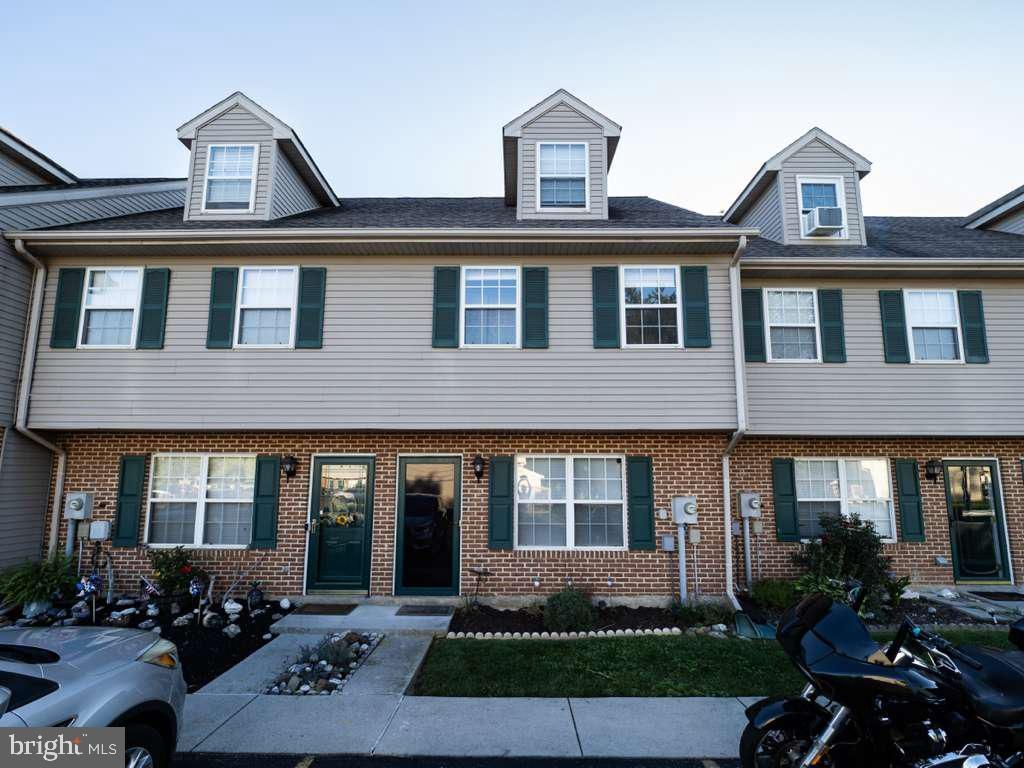
BEDS3
BATHS1 full 1 partial
SQUARE FEET1,088
MLS#PAYK2112176
STATUSPENDING
PROPERTY TYPEResidential - Townhouse
SUBDIVISIONPLUM CREEK VILLAGE
SCHOOLSOUTH WESTERN
Property Description
Welcome to easy, maintenance-free living in this well-kept 3-bedroom, 1.5-bathroom condo., located in Plum Creek Village in the South Western School District. This condo is move-in ready, the interior features newer luxury vinyl plank flooring alongside efficient natural gas cooking, hot water, and two year old HVAC complete with a humidifier and the balance of a 10-year transferable warranty (small processing fee applies). The versatile third-floor flex space could be a third bedroom, home office, playroom, or additional living area to fit your needs. Step outside to the back patio with storage room overlooking a small creek that runs through the property — the perfect spot to relax and enjoy the outdoors. Conveniently located within walking distance to restaurants, shopping, and downtown Hanover, this home combines comfort, flexibility, and location. Best of all, the very reasonable monthly condo fee means you won't be spending your time mowing the lawn or shoveling snow. Don’t miss your opportunity to make this move-in-ready home your own — schedule your private showing.
Property Features
Property Type: Residential - Townhouse
Cooling: Central A/C, Ceiling Fan(s)
Fuel Type: Natural Gas
Heating: Forced Air
Home Style: Colonial
Stories: 3.0
Taxes: $2,652
Year Built: 1994
Feature Descriptions
Additional Structures: Above Grade
Appliances: Built-In Range, Dishwasher, Dryer, Humidifier, Oven/Range - Gas, Refrigerator, Washer
Condo/Coop Fee: $155.00/Monthly
Electric: 100 Amp Service
Exterior: Brick, Vinyl Siding
Flooring: Carpet, Luxury Vinyl Plank, Ceramic Tile
Interior: Bathroom - Tub Shower, Carpet, Ceiling Fan(s), Combination Kitchen/Dining, Floor Plan - Open, Kitchen - Eat-In
Municipality: PENN TWP
Number of Rooms: 7
Parking Features: Assigned
Parking Notes: 1 Total Parking Spaces
Pet Restrictions: No Pet Restrictions
Rooms: Living Room, Bedroom 2,Bedroom 3,Kitchen, Bedroom 1,Full Bath, Half Bath
Sewer: Public Sewer
SQFT Above Finished: 1088
SQFT Total Finished: 1088
Structure Type: Interior Row/Townhouse
Total Garage/Parking Spaces: 1
Water: Public
Windows: Replacement
Room Sizes
Living Room: 12 x 13 Level - Main
Kitchen: 11 x 13 Level - Main
Bedroom 1: 14 x 11 Level - Upper 1
Bedroom 2: 10 x 9 Level - Upper 1
Bedroom 3: 16 x 15 Level - Upper 2
Local Schools
School District: SOUTH WESTERN
Listed By / Shown By
Listed By
Agency Name: RE/MAX Of Reading
Agency Phone: 6106702770
Shown By
Agency Title: Berkshire Hathaway HomeServices Homesale Realty - Luxury Office
Agency Phone: +18003833535

Estimate Your Payment
Estimated Payment
$ 1,259.04 per month $984.12 Principal & Interest $221.00 Property Tax $53.93 Homeowner's InsuranceChange Payment Information

Corporate Office
215 S. Centerville Road
Lancaster, PA 17603
Toll Free: 800.383.3535
Phone: 717.393.0783
Fax: 717.393.5298
Connect With Us


Lancaster, PA 17603
Toll Free: 800.383.3535
Phone: 717.393.0783
Fax: 717.393.5298
Connect With Us
Contact Us
Privacy Policy / DMCA Notice / ADA Accessibility


 Corporate Office - 215 S Centerville Rd. Lancaster, PA 17603
James J Hafer - West Virginia Broker of Record
©2026 BHH Affiliates, LLC. An independently owned and operated franchisee of BHH Affiliates, LLC. Berkshire Hathaway HomeServices and the Berkshire Hathaway HomeServices symbol are registered service marks of Columbia Insurance Company, a Berkshire Hathaway affiliate. Equal Housing Opportunity.

This site is hosted, designed and copyright
© 1994 - 2026 by
Delta Media Group, Inc. -- Patent Pending --
110 Orchard Lane, Unit 6 | MLS# PAYK2112176
This townhouse located at 110 Orchard Lane, Unit 6, Hanover, PA 17331 is currently listed for sale with an asking price of $184,900. This property was built in 1994 and has 3 bedrooms and 1 full and 1 partial baths with 1088 sq. ft. Orchard Lane, Unit 6 is located in the PLUM CREEK VILLAGE subdivision within the SOUTH WESTERN school district. Search PLUM CREEK VILLAGE real estate on www.homesaleluxury.com today.