
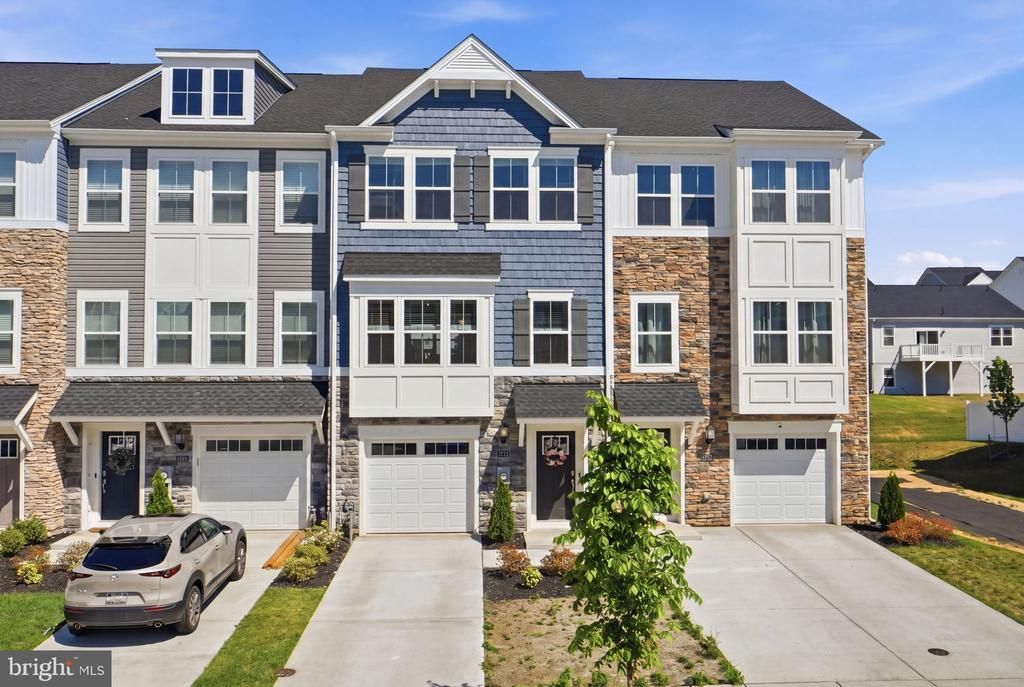
BEDS3
BATHS2 full 2 partial
SQUARE FEET2,169
MLS#MDCH2060524
STATUSACTIVE
PROPERTY TYPEResidential - Townhouse
SUBDIVISIONSAINT CHARLES
SCHOOLCHARLES COUNTY PUBLIC SCHOOLS
Property Description
This is the model/floor plan everyone wants, but builder isn't offering it, and the builder can't beat this price--on the most highly desired floor plan!!!! Short sale. Bank says submit offer by 10/30, you can get this good deal, but you'll need to hurry. Text your realtor right now<br><br> Townhouse with attached, one-car garage. Three levels, rec room on walk-in level, three bedrooms and laundry conveniently on bedroom level. Primary bathroom includes stall shower with seating. Easy to maintain vinyl plank flooring on main living level. Tour and submit your offer today.
Property Features
Property Type: Residential - Townhouse
Cooling: Central A/C
Fuel Type: Natural Gas
Garage: 1
Heating: Forced Air
Home Style: Colonial
Lot Size: 0.04 Acres
Stories: 3.0
Taxes: $5,480
Year Built: 2025
Feature Descriptions
Additional Structures: Above Grade, Below Grade
Appliances: Built-In Microwave, Dishwasher, Disposal, Dryer, Energy Efficient Appliances, Exhaust Fan, Oven/Range - Gas, Refrigerator, Stainless Steel Appliances, Washer
Community Amenities: Club House, Pool - Outdoor, Dog Park, Tot Lots/Playground, Fitness Center
Exterior: Stone, Vinyl Siding
Fencing: Privacy
Flooring: Carpet, Ceramic Tile, Luxury Vinyl Plank
HOA Fee: $85.00/Monthly
Interior: Bathroom - Stall Shower, Bathroom - Tub Shower, Carpet, Dining Area, Floor Plan - Open, Kitchen - Gourmet, Kitchen - Island, Pantry, Recessed Lighting, Sprinkler System, Walk-in Closet(s), Primary Bath(s)
Lot Dimensions: 0.04 Acre(S)
Parking Notes: 1 Total Parking Spaces
Sewer: Public Sewer
SQFT Above Finished: 2169
SQFT Total Finished: 2169
Structure Type: Interior Row/Townhouse
Total Garage/Parking Spaces: 1
Water: Public
Local Schools
School District: CHARLES COUNTY PUBLIC SCHOOLS
Listed By / Shown By
Listed By
Agency Name: CENTURY 21 New Millennium
Agency Phone: 3016099000
Shown By
Agency Title: Berkshire Hathaway HomeServices Homesale Realty - Luxury Office
Agency Phone: +18003833535

Estimate Your Payment
Estimated Payment
$ 2,561.89 per month $1,995.85 Principal & Interest $456.67 Property Tax $109.37 Homeowner's InsuranceChange Payment Information

Corporate Office
215 S. Centerville Road
Lancaster, PA 17603
Toll Free: 800.383.3535
Phone: 717.393.0783
Fax: 717.393.5298
Connect With Us


Lancaster, PA 17603
Toll Free: 800.383.3535
Phone: 717.393.0783
Fax: 717.393.5298
Connect With Us
Contact Us
Privacy Policy / DMCA Notice / ADA Accessibility


 Corporate Office - 215 S Centerville Rd. Lancaster, PA 17603
James J Hafer - West Virginia Broker of Record
©2026 BHH Affiliates, LLC. An independently owned and operated franchisee of BHH Affiliates, LLC. Berkshire Hathaway HomeServices and the Berkshire Hathaway HomeServices symbol are registered service marks of Columbia Insurance Company, a Berkshire Hathaway affiliate. Equal Housing Opportunity.

This site is hosted, designed and copyright
© 1994 - 2026 by
Delta Media Group, Inc. -- Patent Pending --
10915 Drummond Place | MLS# MDCH2060524
This townhouse located at 10915 Drummond Place, White Plains, MD 20695 is currently listed for sale with an asking price of $374,990. This property was built in 2025 and has 3 bedrooms and 2 full and 2 partial baths with 2169 sq. ft. Drummond Place is located in the SAINT CHARLES subdivision within the CHARLES COUNTY PUBLIC SCHOOLS school district. Search SAINT CHARLES real estate on www.homesaleluxury.com today.