
BEDS3
BATHS2 full 1 partial
SQUARE FEET1,899
MLS#MDQA2019058
STATUSACTIVE
PROPERTY TYPEResidential - Townhouse
SUBDIVISIONBAYSIDE
SCHOOLQUEEN ANNES COUNTY PUBLIC SCHOOLS
Property Description
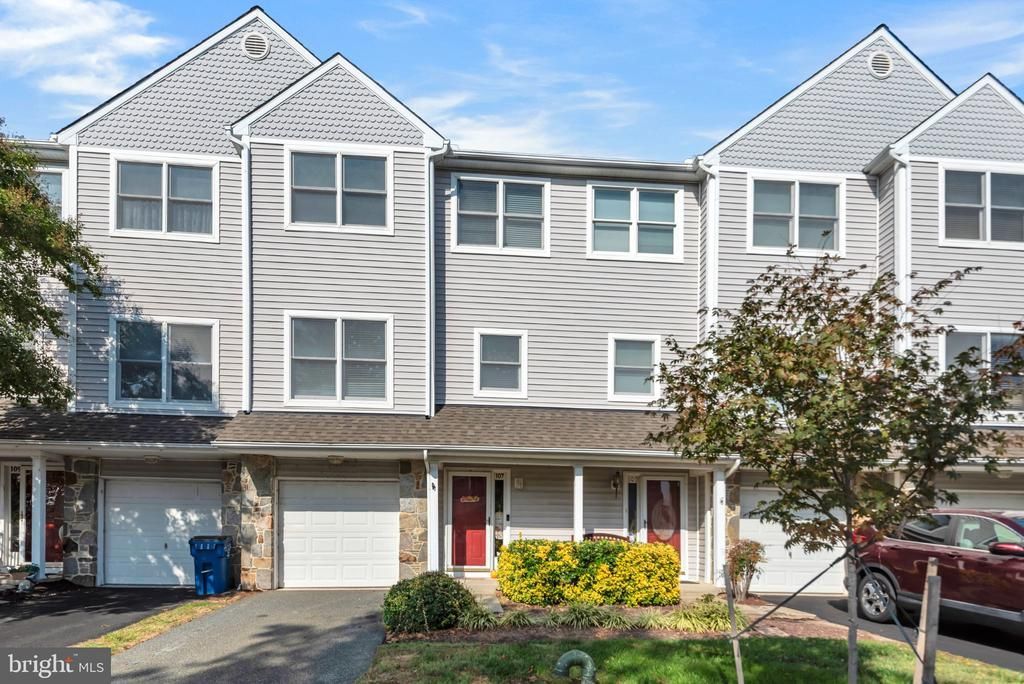
ASSUME A 2.875% FHA LOAN * $1777 MO PYMT *BAYSIDE IN CHESTER/KENT ISLAND * GARAGE TOWNHOME * PRICED TO SELL EXCELLENT OPPORTUNITY TO ASSUME AN FHA 2.875% FIXED INTEREST RATE * Qualified Owner Occupant Buyers: Take Advantage of this rare opportunity to assume this FHA Loan with approximately 25 years remaining * TOTAL PITI PAYMENT OF $1777.56 PER MONTH* You'll Be Way Ahead of the Interest Rate Game AND Own a Spacious 3 Level Garage Townhome in the Popular Community of Bayside with 3 Bedrooms, 2.5 Baths, Deck off Living Room & Propane Gas Fireplace. The Primary Bedroom has a walk-in closet, vaulted ceilings and an ensuite full bath with shower stall and skylight. The Main Level has a spacious open layout with bright and sunny front Kitchen featuring upgraded counters, stainless steel appliances, ample cabinet space and pass through to bar seating on the Dining Room side. The Living Room faces towards the back with Sliders to a Deck great for grilling. Bayside Offers Great Community Amenities to include outdoor pool, exercise room, tennis and volleyball, on-site management AND walking distance to Castle Harbor Marina.
Property Features
Property Type: Residential - Townhouse
Cooling: Central A/C
Fireplaces: 1
Fuel Type: Electric, Propane - Metered
Garage: 1
Heating: Heat Pump(s)
Home Style: Traditional
Lot Size: 0.10 Acres
Roof Type: Asphalt
Stories: 3.0
Taxes: $3,237
Year Built: 2000
Feature Descriptions
Accessibility: Chairlift, Level Entry - Main
Additional Structures: Above Grade, Below Grade
Appliances: Dishwasher, Disposal, Exhaust Fan, Freezer, Oven/Range - Electric, Refrigerator, Washer, Water Heater, Water Dispenser, Built-In Microwave, Dryer - Electric, Icemaker, Oven - Self Cleaning, Stainless Steel Appliances
Building Name: BAYSIDE CONDO
Community Amenities: Club House, Pool - Outdoor, Tennis Courts, Volleyball Courts, Exercise Room, Hot tub, Meeting Room
Condo/Coop Fee: $590.00/Monthly
Electric: 200+ Amp Service
Exterior: Vinyl Siding
Exterior: Street Lights
Fireplace: Gas/Propane, Mantel(s)
Flooring: Ceramic Tile, Laminate Plank
Interior: Bathroom - Tub Shower, Bathroom - Walk-In Shower, Ceiling Fan(s), Combination Dining/Living, Family Room Off Kitchen, Floor Plan - Open, Pantry, Primary Bath(s), Skylight(s), Sprinkler System, Upgraded Countertops, Walk-in Closet(s), Window Treatments, Carpet
Lake Name: Chester River
Location: Middle Of Block
Lot: Level, Front Yard, Rear Yard
Lot Dimensions: 0.10 Acre(S)
Parking Features: Paved Driveway
Parking Notes: 2 Total Parking Spaces
Pet Restrictions: Cats OK, Dogs OK
Rooms: Living Room, Dining Room, Primary Bedroom, Bedroom 2,Bedroom 3,Kitchen, Family Room, Foyer, Laundry, Bathroom 2,Primary Bathroom, Half Bath
Sewer: Public Sewer
Special View Info: Garden/Lawn
SQFT Above Finished: 1899
SQFT Total Finished: 1899
Structure Type: Interior Row/Townhouse
Total Garage/Parking Spaces: 2
Utilities: Cable TV Available, Phone Available, Propane - Community
Water: Public
Windows: Double Pane, Double Hung, Screens, Skylights, Vinyl Clad
Local Schools
High School: KENT ISLAND
School District: QUEEN ANNES COUNTY PUBLIC SCHOOLS
Listed By / Shown By
Listed By
Agency Name: RE/MAX Leading Edge
Agency Phone: 4102243200
Shown By
Agency Title: Berkshire Hathaway HomeServices Homesale Realty - Luxury Office
Agency Phone: +18003833535

Estimate Your Payment
Estimated Payment
$ 2,234.12 per month $1,862.31 Principal & Interest $269.75 Property Tax $102.05 Homeowner's InsuranceChange Payment Information

Corporate Office
215 S. Centerville Road
Lancaster, PA 17603
Toll Free: 800.383.3535
Phone: 717.393.0783
Fax: 717.393.5298
Connect With Us


Lancaster, PA 17603
Toll Free: 800.383.3535
Phone: 717.393.0783
Fax: 717.393.5298
Connect With Us
Contact Us
Privacy Policy / DMCA Notice / ADA Accessibility


 Corporate Office - 215 S Centerville Rd. Lancaster, PA 17603
James J Hafer - West Virginia Broker of Record
©2026 BHH Affiliates, LLC. An independently owned and operated franchisee of BHH Affiliates, LLC. Berkshire Hathaway HomeServices and the Berkshire Hathaway HomeServices symbol are registered service marks of Columbia Insurance Company, a Berkshire Hathaway affiliate. Equal Housing Opportunity.

This site is hosted, designed and copyright
© 1994 - 2026 by
Delta Media Group, Inc. -- Patent Pending --
107 Widgeon Way | MLS# MDQA2019058
This townhouse located at 107 Widgeon Way, Chester, MD 21619 is currently listed for sale with an asking price of $349,900. This property was built in 2000 and has 3 bedrooms and 2 full and 1 partial baths with 1899 sq. ft. Widgeon Way is located in the BAYSIDE subdivision within the QUEEN ANNES COUNTY PUBLIC SCHOOLS school district. Search BAYSIDE real estate on www.homesaleluxury.com today.