
BEDS5
BATHS3 full 1 partial
SQUARE FEET2,830
MLS#MDHW2074886
STATUSACTIVE
PROPERTY TYPEResidential - Single Family
SUBDIVISIONBASSLER
SCHOOLHOWARD COUNTY PUBLIC SCHOOLS
Property Description
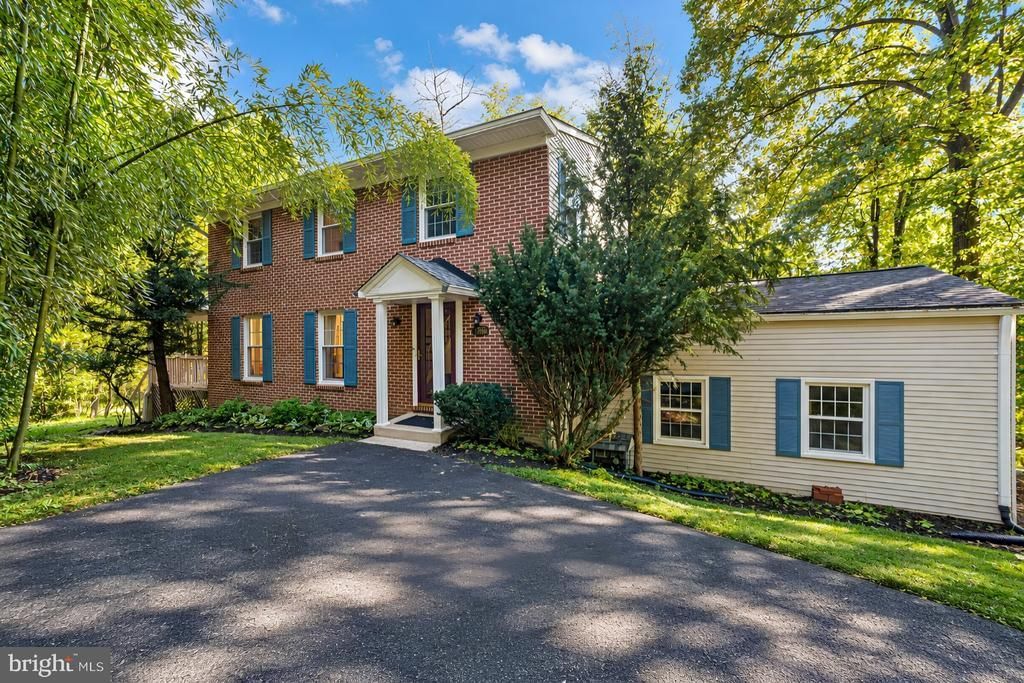
A Private Wooded Retreat in Columbia’s Desirable Hickory Ridge Village Nestled on 1.21 wooded acres in Columbia’s sought-after Hickory Ridge Village, this five-bedroom brick Colonial offers a rare combination of privacy, space, and convenience. Enjoy the tranquility of a peaceful, tree-lined setting while being just minutes from Whole Foods, Downtown Columbia, The Mall in Columbia, Merriweather Post Pavilion, and the restaurants, shopping, and entertainment of the Merriweather District. Inside, the main level offers comfortable gathering spaces, hardwood floors, an open kitchen with stainless steel appliances, and a wood-burning fireplace, with views of the surrounding greenery. Upstairs, four bedrooms include a primary suite with a renovated bathroom. The finished walkout lower level offers additional flexibility, with a fifth bedroom, full bathroom, and kitchenette, making it well suited for guests, extended family, or multigenerational living. Additional highlights include a two-car garage, newer roof and windows, updated appliances and an exterior-access shed offering space for storage or hobbies. With no HOA fees, a generous wooded lot and convenient access to route 32, route 29 and scenic trails, this property offers the perfect combination of space, privacy and convenience!
Property Features
Property Type: Residential - Single Family
Basement: Yes
Basement: Walkout Level, Fully Finished, Outside Entrance, Connecting Stairway
Cooling: Central A/C
Fireplaces: 1
Fuel Type: Electric
Garage: 2
Heating: Central
Home Style: Colonial
Lot Size: 1.21 Acres
Roof Type: Architectural Shingle
Stories: 3.0
Taxes: $8,478
Year Built: 1975
Feature Descriptions
Additional Structures: Above Grade, Below Grade
Appliances: Built-In Microwave, Dryer, Washer, Dishwasher, Exhaust Fan, Refrigerator, Water Heater, Oven/Range - Electric, Stainless Steel Appliances, Disposal
Exterior: Frame
Exterior: Exterior Lighting
Fireplace: Wood, Mantel(s), Fireplace - Glass Doors, Screen
Flooring: Hardwood, Carpet, Luxury Vinyl Plank
Interior: Attic, Ceiling Fan(s), Floor Plan - Traditional, Kitchen - Eat-In, Pantry, Bathroom - Soaking Tub, Bathroom - Stall Shower, Bathroom - Tub Shower, Wainscotting, Wood Floors, Crown Moldings, Combination Kitchen/Dining, Primary Bath(s), Kitchen - Island, Dining Area, Kitchenette, Recessed Lighting, Window Treatments
Location: Suburban
Lot Dimensions: 1.21 Acre(S)
Parking Features: Shared Driveway, Paved Driveway
Parking Notes: 2 Total Parking Spaces
Sewer: Public Sewer
Special View Info: Trees/Woods
SQFT Above Finished: 1870
SQFT Below Finished: 960
SQFT Total Finished: 2830
Structure Type: Detached
Swimming Pool: Fenced, Above Ground
Total Garage/Parking Spaces: 2
Water: Public
Local Schools
High School: ATHOLTON
Middle School: WILDE LAKE
Elementary School: BRYANT WOODS
School District: HOWARD COUNTY PUBLIC SCHOOLS
Listed By / Shown By
Listed By
Agency Name: Realty of America LLC
Agency Phone: 3017989298
Shown By
Agency Title: Berkshire Hathaway HomeServices Homesale Realty - Luxury Office
Agency Phone: +18003833535

Estimate Your Payment
Estimated Payment
$ 5,136.01 per month $4,199.39 Principal & Interest $706.50 Property Tax $230.13 Homeowner's InsuranceChange Payment Information

Corporate Office
215 S. Centerville Road
Lancaster, PA 17603
Toll Free: 800.383.3535
Phone: 717.393.0783
Fax: 717.393.5298
Connect With Us


Lancaster, PA 17603
Toll Free: 800.383.3535
Phone: 717.393.0783
Fax: 717.393.5298
Connect With Us
Contact Us
Privacy Policy / DMCA Notice / ADA Accessibility


 Corporate Office - 215 S Centerville Rd. Lancaster, PA 17603
James J Hafer - West Virginia Broker of Record
©2026 BHH Affiliates, LLC. An independently owned and operated franchisee of BHH Affiliates, LLC. Berkshire Hathaway HomeServices and the Berkshire Hathaway HomeServices symbol are registered service marks of Columbia Insurance Company, a Berkshire Hathaway affiliate. Equal Housing Opportunity.

This site is hosted, designed and copyright
© 1994 - 2026 by
Delta Media Group, Inc. -- Patent Pending --
10568 Owen Brown Road | MLS# MDHW2074886
This single family home located at 10568 Owen Brown Road, Columbia, MD 21044 is currently listed for sale with an asking price of $789,000. This property was built in 1975 and has 5 bedrooms and 3 full and 1 partial baths with 2830 sq. ft. Owen Brown Road is located in the BASSLER subdivision within the HOWARD COUNTY PUBLIC SCHOOLS school district. Search BASSLER real estate on www.homesaleluxury.com today.