
BEDS3
BATHS3 full
SQUARE FEET3,044
MLS#MDQA2019118
STATUSCOMING SOON
PROPERTY TYPEResidential - Single Family
SUBDIVISIONSYMPHONY VILLAGE AT CENTREVILLE
SCHOOLQUEEN ANNES COUNTY PUBLIC SCHOOLS
Property Description
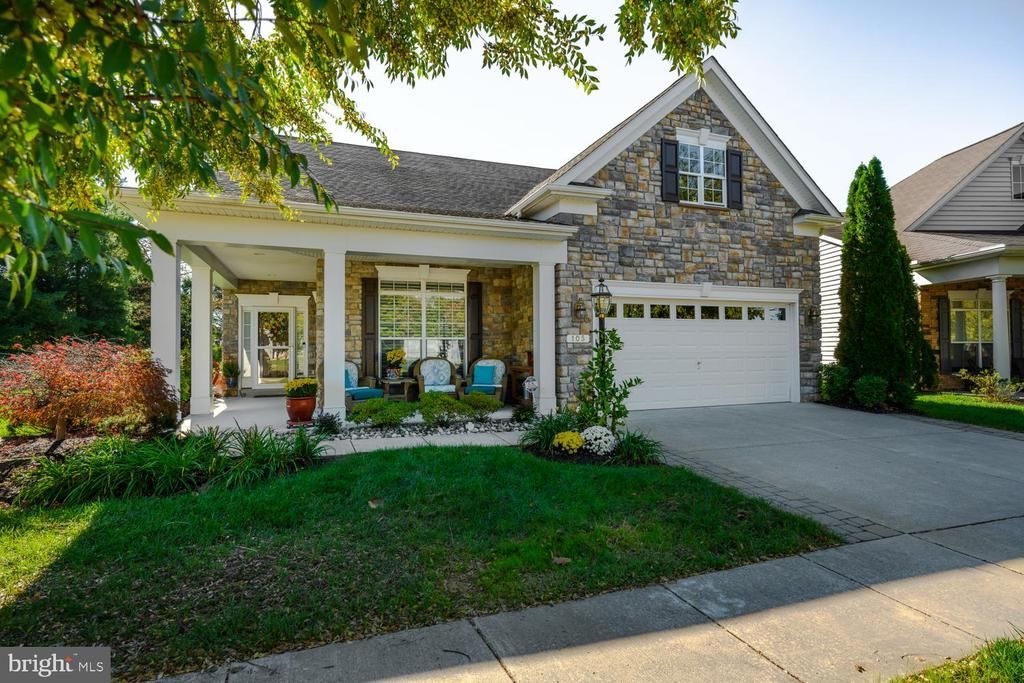
Welcome to 105 Symphony Way in the sought after community of Symphony Village at Centreville. This is a rare find in the community, a Wagner Model located just steps from the community club house. This 3 bedroom 3 full bath home is move in ready and awaiting it's next lucky owner. As you arrive you'll be greeted by the beautiful stone front and welcoming porch on this home. Entering you'll immediately notice the bright and open floorplan and your eyes will be drawn through the home to the gorgeous rear feature wall and fireplace. Proceeding through you'll find a front bedroom/office and full bath. Moving forward the Gourmet Kitchen and island featuring granite counters, stainless appliances, tile backsplash, under cabinet lighting and one of the largest pantries in the community. The large laundry room with new washer and dryer includes interior stairs leading to the finished, heated and cooled sky basement. As you make your way through the home, the main level also includes the oversized master suite, his and her closets, master bath with walk-in shower and split vanity sinks. The extended master suite also allows for entry to the rear screened patio. The open feel of the main living area, dining area and family room makes this home perfect for social gatherings. The second level of the home features a large seating area including a sink, 3rd bedroom and Jack and Jill bathroom. You won't want to miss the rear outdoor living space of this beautiful home. Passing through the screened patio, you'll enter an incredible paver patio along with a Zen garden and multi light water fall and rock garden. Please ask your agent for the full list of upgrades to this property.
Property Features
Property Type: Residential - Single Family
Cooling: Ceiling Fan(s), Central A/C, Ductless/Mini-Split
Fireplaces: 1
Fuel Type: Propane - Leased
Garage: 2
Heating: 90% Forced Air
Home Style: Traditional
Lot Size: 0.19 Acres
Roof Type: Architectural Shingle
Stories: 2.0
Taxes: $7,052
Year Built: 2015
Feature Descriptions
Additional Structures: Above Grade, Below Grade
Appliances: Built-In Microwave, Cooktop, Dishwasher, Disposal, Dryer, Exhaust Fan, Freezer, Oven - Wall, Refrigerator, Stainless Steel Appliances, Washer, Water Heater
Community Amenities: Bar/Lounge, Bike Trail, Billiard Room, Club House, Common Grounds, Dining Rooms, Fitness Center, Game Room, Hot tub, Jog/Walk Path, Party Room, Picnic Area, Pool - Indoor, Pool - Outdoor, Putting Green, Retirement Community, Tennis Courts, Tot Lots/Playground, Pickleball Courts
Exterior: Concrete, Stone, Vinyl Siding
Exterior: Awning(s), Extensive Hardscape, Exterior Lighting, Sidewalks, Underground Lawn Sprinkler, Water Falls
Fireplace: Gas/Propane
Flooring: Ceramic Tile, Hardwood, Carpet
HOA Fee: $290.00/Monthly
Interior: Attic, Bathroom - Walk-In Shower, Butlers Pantry, Carpet, Ceiling Fan(s), Combination Dining/Living, Combination Kitchen/Dining, Combination Kitchen/Living, Crown Moldings, Dining Area, Entry Level Bedroom, Floor Plan - Open, Kitchen - Gourmet, Kitchen - Island, Recessed Lighting, Upgraded Countertops, Walk-in Closet(s), Wood Floors
Lot Dimensions: 0.19 Acre(S)
Parking Features: Concrete Driveway
Parking Notes: 4 Total Parking Spaces
Pet Restrictions: Dogs OK, Cats OK
Sewer: Public Sewer
SQFT Above Finished: 3044
SQFT Total Finished: 3044
Structure Type: Detached
Total Garage/Parking Spaces: 4
Utilities: Electric Available, Propane, Under Ground
Water: Public
Windows: Low-E, Screens
Local Schools
School District: QUEEN ANNES COUNTY PUBLIC SCHOOLS
Listed By / Shown By
Listed By
Agency Name: RE/MAX Executive
Agency Phone: 4432741900
Shown By
Agency Title: Berkshire Hathaway HomeServices Homesale Realty - Luxury Office
Agency Phone: +18003833535

Estimate Your Payment
Estimated Payment
$ 4,062.79 per month $3,294.58 Principal & Interest $587.67 Property Tax $180.54 Homeowner's InsuranceChange Payment Information

Corporate Office
215 S. Centerville Road
Lancaster, PA 17603
Toll Free: 800.383.3535
Phone: 717.393.0783
Fax: 717.393.5298
Connect With Us


Lancaster, PA 17603
Toll Free: 800.383.3535
Phone: 717.393.0783
Fax: 717.393.5298
Connect With Us
Contact Us
Privacy Policy / DMCA Notice / ADA Accessibility


 Corporate Office - 215 S Centerville Rd. Lancaster, PA 17603
James J Hafer - West Virginia Broker of Record
©2026 BHH Affiliates, LLC. An independently owned and operated franchisee of BHH Affiliates, LLC. Berkshire Hathaway HomeServices and the Berkshire Hathaway HomeServices symbol are registered service marks of Columbia Insurance Company, a Berkshire Hathaway affiliate. Equal Housing Opportunity.

This site is hosted, designed and copyright
© 1994 - 2026 by
Delta Media Group, Inc. -- Patent Pending --
105 Symphony Way | MLS# MDQA2019118
This single family home located at 105 Symphony Way , Centreville, MD 21617 is currently listed for sale with an asking price of $619,000. This property was built in 2015 and has 3 bedrooms and 3 full baths with 3044 sq. ft. Symphony Way is located in the SYMPHONY VILLAGE AT CENTREVILLE subdivision within the QUEEN ANNES COUNTY PUBLIC SCHOOLS school district. Search SYMPHONY VILLAGE AT CENTREVILLE real estate on www.homesaleluxury.com today.