
BEDS3
BATHS2 full 2 partial
SQUARE FEET2,328
MLS#MDHW2075208
STATUSPENDING
PROPERTY TYPEResidential - Townhouse
SUBDIVISIONBEECHIN HILLS
SCHOOLHOWARD COUNTY PUBLIC SCHOOLS
Property Description
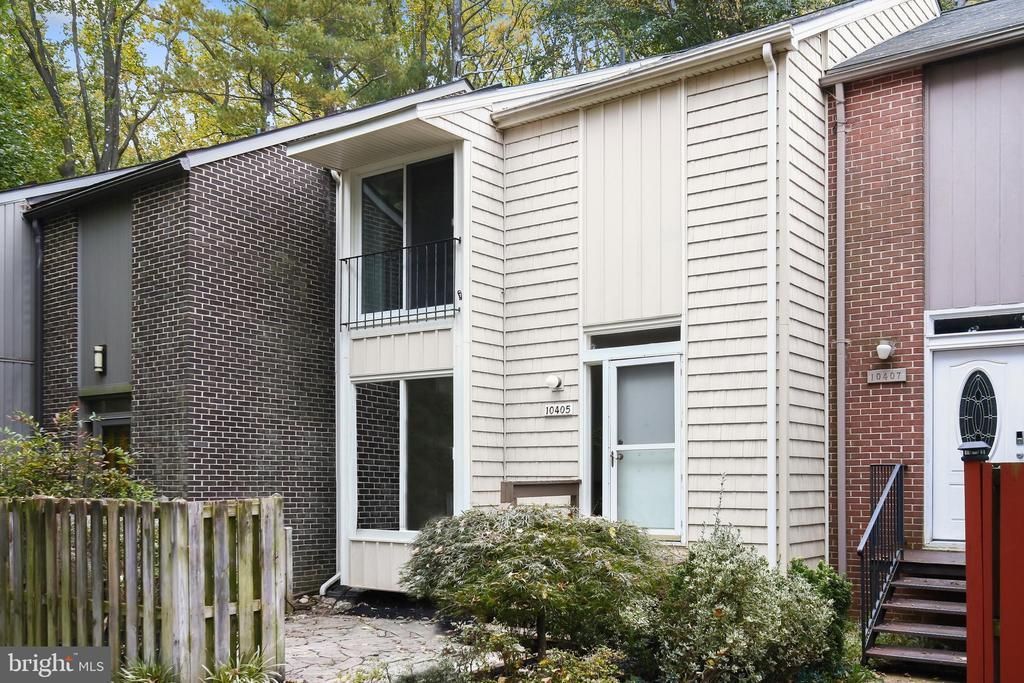
Nestled in the charming Beechin Hills community, this contemporary townhouse offers a perfect blend of comfort and style with unique open layout. With 2,328 sq. ft. of living space, this home features three spacious bedrooms and four well-appointed bathrooms, ensuring ample room for relaxation and privacy. Upon entering you are welcomed with a view of main level covered in hardwood flooring, complete with sunken living room, dining room, half bath and Kitchen. The kitchen has room for a small table if needed. Take the rounded staircase to the top where all three bedrooms also have hardwood flooring. Primary bedroom with private bathroom, walk-in closet and large balcony window facing front of home. The finished basement provides additional living space with a walkout level, ideal for a rec room, home office, playroom, or guest suite. Enjoy the serene views in the front and rear yards, recently landscaped with flagstone pavers, fresh mulch and surrounded by trees. Relax on the deck overlooking the privately fenced rear yard with steps to the flagstone patio below. Seller has recently landscaped, power washed deck, professionally cleaned home, appliances and carpets to improve conditions and provide a little jump start for buyers ready to make their renovations. Roof 2011. Being sold As-Is, but great opportunity at this price!
Property Features
Property Type: Residential - Townhouse
Basement: Yes
Basement: Daylight, Partial, Fully Finished, Interior Access, Outside Entrance, Sump Pump, Walkout Level, Windows, Other
Cooling: Central A/C
Fuel Type: Natural Gas
Heating: Forced Air
Home Style: Contemporary
Lot Size: 0.04 Acres
Stories: 3.0
Taxes: $5,053
Year Built: 1968
Feature Descriptions
Additional Structures: Above Grade, Below Grade
Appliances: Dishwasher, Disposal, Dryer, Exhaust Fan, Humidifier, Refrigerator, Stove, Washer
Exterior: Frame
Fencing: Rear
Flooring: Hardwood, Laminated, Carpet
HOA Fee: $225.00/Quarterly
Interior: Curved Staircase, Dining Area, Floor Plan - Open, Kitchen - Table Space, Primary Bath(s), Wood Floors
Lot: Backs to Trees, Front Yard, Landscaping, Rear Yard, Other
Lot Dimensions: 0.04 Acre(S)
Parking Features: Assigned
Parking Notes: 1 Total Parking Spaces
Rooms: Living Room, Dining Room, Primary Bedroom, Bedroom 2,Bedroom 3,Kitchen, Family Room, Foyer, Utility Room, Bathroom 2,Primary Bathroom, Half Bath
Sewer: Public Sewer
Special View Info: Garden/Lawn, Trees/Woods
SQFT Above Finished: 1628
SQFT Below Finished: 700
SQFT Total Finished: 2328
Structure Type: Interior Row/Townhouse
Total Garage/Parking Spaces: 1
Water: Public
Room Sizes
Dining Room: 9 x 10 Level - Main
Living Room: 26 x 13 Level - Main
Half Bath: 5 x 5 Level - Main
Kitchen: 12 x 10 Level - Main
Primary Bedroom: 16 x 12 Level - Upper 1
Bedroom 3: 11 x 16 Level - Upper 1
Bathroom 2: 6 x 8 Level - Upper 1
Half Bath: 5 x 5 Level - Lower 1
Family Room: 20 x 11 Level - Lower 1
Primary Bathroom: 5 x 8 Level - Upper 1
Foyer: 6 x 6 Level - Main
Local Schools
School District: HOWARD COUNTY PUBLIC SCHOOLS
Listed By / Shown By
Listed By
Agency Name: Long & Foster Real Estate, Inc.
Agency Phone: 4107303456
Shown By
Agency Title: Berkshire Hathaway HomeServices Homesale Realty - Luxury Office
Agency Phone: +18003833535

Estimate Your Payment
Estimated Payment
$ 2,666.72 per month $2,128.97 Principal & Interest $421.08 Property Tax $116.67 Homeowner's InsuranceChange Payment Information

Corporate Office
215 S. Centerville Road
Lancaster, PA 17603
Toll Free: 800.383.3535
Phone: 717.393.0783
Fax: 717.393.5298
Connect With Us


Lancaster, PA 17603
Toll Free: 800.383.3535
Phone: 717.393.0783
Fax: 717.393.5298
Connect With Us
Contact Us
Privacy Policy / DMCA Notice / ADA Accessibility


 Corporate Office - 215 S Centerville Rd. Lancaster, PA 17603
James J Hafer - West Virginia Broker of Record
©2026 BHH Affiliates, LLC. An independently owned and operated franchisee of BHH Affiliates, LLC. Berkshire Hathaway HomeServices and the Berkshire Hathaway HomeServices symbol are registered service marks of Columbia Insurance Company, a Berkshire Hathaway affiliate. Equal Housing Opportunity.

This site is hosted, designed and copyright
© 1994 - 2026 by
Delta Media Group, Inc. -- Patent Pending --
10405 Maywind Court | MLS# MDHW2075208
This townhouse located at 10405 Maywind Court, Columbia, MD 21044 is currently listed for sale with an asking price of $400,000. This property was built in 1968 and has 3 bedrooms and 2 full and 2 partial baths with 2328 sq. ft. Maywind Court is located in the BEECHIN HILLS subdivision within the HOWARD COUNTY PUBLIC SCHOOLS school district. Search BEECHIN HILLS real estate on www.homesaleluxury.com today.