
BEDS4
BATHS2 full 1 partial
SQUARE FEET3,069
MLS#MDQA2016828
STATUSACTIVE
PROPERTY TYPEResidential - Single Family
SUBDIVISIONHOMEPORT
SCHOOLQUEEN ANNES COUNTY PUBLIC SCHOOLS
Property Description
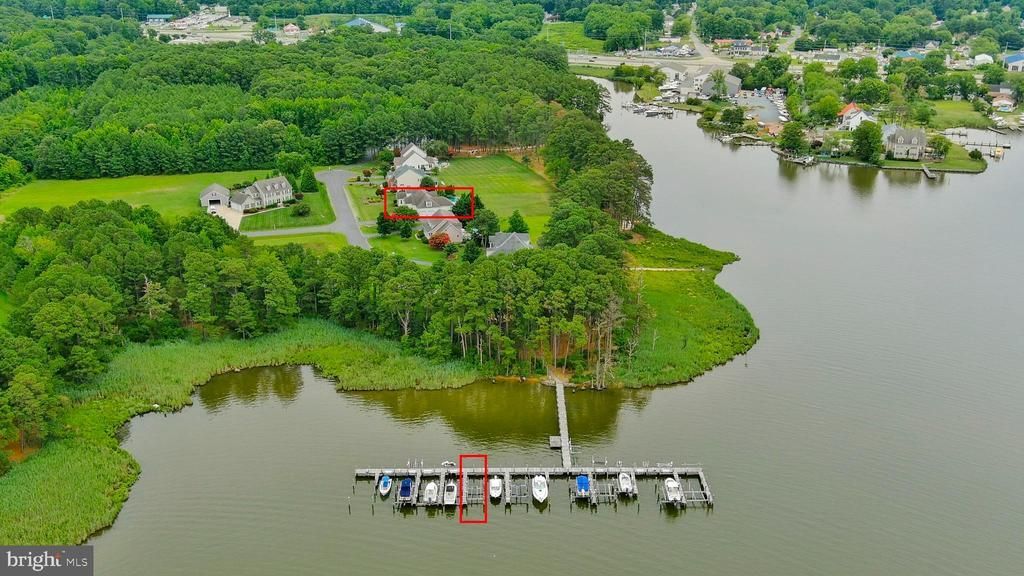
WATERFRONT LIVING ON WINCHESTER CREEK! Welcome to this incredible 4-bedroom, 2.5-bath Grasonville estate offering the ultimate Eastern Shore lifestyle. The home is fully refreshed with a freshly painted neutral interior, gleaming hardwoods, and plush new carpet. A grand 2-story foyer with a Palladian window welcomes you inside to a main level featuring soaring 11' ceilings, a great room with a gas fireplace, and a striking bank of windows framing gorgeous water views. The main-floor primary suite boasts a walk-in closet and a zero-threshold shower. Two additional generously sized bedrooms, a full hall bath, and a guest powder room complete the main-level living spaces. Entertaining is a breeze in the bright breakfast room and fabulous kitchen, which features newer appliances, a separate pantry, and a center island. The separate dining room, with its soaring ceiling and wall of windows, is the absolute chef's kiss. Upstairs, a versatile bonus space with custom built-ins serves as a perfect home office or media room. Your outdoor resort awaits! A Trex deck with built-in benches and a retractable awning leads to a custom paver patio and a sparkling 18’ x 37’ saltwater pool with a tranquil waterfall feature. Boaters will love the convenience of their own deeded boat slip (#10), mooring pile, and private boat lift on Winchester Creek just a short walk away, offering protected deep-water access directly to the Chester River and Kent Narrows. Experience the legendary Eastern Shore dock-and-dine lifestyle by boat or car, with regional favorites like The Narrows, Bridges, and the brand-new Dock House just minutes away. Enjoy close proximity to trails at CBEC, shopping, top-tier healthcare at , and highly regarded . This estate beautifully pairs absolute waterfront tranquility with everyday convenience! Mechanics & Storage: Main-level laundry with sink, oversized 2-car garage with multiple storage rooms, HVAC (2018), buried 500-gallon propane tank, and a fully serviced water conditioning system with reverse osmosis.
Property Features
Property Type: Residential - Single Family
Cooling: Ceiling Fan(s), Central A/C, Heat Pump(s)
Fireplaces: 1
Fuel Type: Electric, Propane - Owned
Garage: 2
Heating: Heat Pump(s), Zoned, Heat Pump - Gas BackUp
Home Style: Coastal
Lot Size: 1.24 Acres
Roof Type: Asphalt
Stories: 2.0
Taxes: $9,364
Year Built: 2003
Feature Descriptions
Additional Structures: Above Grade, Below Grade
Appliances: Cooktop, Dishwasher, Disposal, Dryer, Exhaust Fan, Microwave, Oven - Self Cleaning, Oven - Wall, Refrigerator, Washer, Water Conditioner - Owned, Built-In Microwave, Icemaker, Water Heater
Community Amenities: Boat Dock/Slip, Common Grounds, Pier/Dock, Water/Lake Privileges
Exterior: Brick, Vinyl Siding
Exterior: Bump-outs, Extensive Hardscape, Sidewalks
Fireplace: Fireplace - Glass Doors, Mantel(s), Gas/Propane
Flooring: Carpet, Ceramic Tile, Hardwood
HOA Fee: $710.00/Annually
Interior: Kitchen - Gourmet, Breakfast Area, Kitchen - Island, Dining Area, Built-Ins, Chair Railings, Crown Moldings, Window Treatments, Primary Bath(s), Upgraded Countertops, Wood Floors, Floor Plan - Open, Carpet, Ceiling Fan(s), Entry Level Bedroom, Family Room Off Kitchen, Formal/Separate Dining Room, Pantry, Recessed Lighting, Sound System, Walk-in Closet(s), Water Treat System, Other
Lake Name: WINCHESTER CREEK
Lot: Cul-de-sac, No Thru Street, Front Yard, Landscaping, Rear Yard
Lot Dimensions: 1.24 Acre(S)
Parking Features: Asphalt Driveway
Parking Notes: 6 Total Parking Spaces
Rooms: Living Room, Dining Room, Primary Bedroom, Sitting Room, Bedroom 2,Bedroom 3,Bedroom 4,Kitchen, Game Room, Foyer, Breakfast Room, Bedroom 1,2nd Stry Fam Rm, Great Room, Laundry, Storage Room, Attic
Sewer: Public Sewer
Special View Info: Water, Creek/Stream, Garden/Lawn, Scenic Vista
SQFT Above Finished: 3069
SQFT Total Finished: 3069
Structure Type: Detached
Swimming Pool: In Ground, Saltwater, Other
Total Garage/Parking Spaces: 6
Water: Conditioner, Well
Water Access: Boat - Electric Motor Only, Canoe/Kayak, Fishing Allowed, Personal Watercraft (PWC), Private Access
Waterfront: Boat/Launch Ramp - Private
Windows: Insulated, Palladian, Screens, Transom, Double Pane
Room Sizes
Living Room: 34 x 14 Level - Main
Dining Room: 14 x 13 Level - Main
Bedroom 3: 12 x 14 Level - Main
Bedroom 2: 14 x 12 Level - Main
Kitchen: 20 x 12 Level - Main
Foyer: 12 x 4 Level - Main
Breakfast Room: 13 x 12 Level - Main
Bedroom 1: 14 x 12 Level - Main
Local Schools
School District: QUEEN ANNES COUNTY PUBLIC SCHOOLS
Listed By / Shown By
Listed By
Agency Name: Long & Foster Real Estate, Inc.
Agency Phone: 4102602800
Shown By
Agency Title: Berkshire Hathaway HomeServices Homesale Realty - Luxury Office
Agency Phone: +18003833535

Estimate Your Payment
Estimated Payment
$ 7,517.24 per month $6,386.90 Principal & Interest $780.33 Property Tax $350.00 Homeowner's InsuranceChange Payment Information

Corporate Office
215 S. Centerville Road
Lancaster, PA 17603
Toll Free: 800.383.3535
Phone: 717.393.0783
Fax: 717.393.5298
Connect With Us


Lancaster, PA 17603
Toll Free: 800.383.3535
Phone: 717.393.0783
Fax: 717.393.5298
Connect With Us
Contact Us
Privacy Policy / DMCA Notice / ADA Accessibility


 Corporate Office - 215 S Centerville Rd. Lancaster, PA 17603
James J Hafer - West Virginia Broker of Record
©2026 BHH Affiliates, LLC. An independently owned and operated franchisee of BHH Affiliates, LLC. Berkshire Hathaway HomeServices and the Berkshire Hathaway HomeServices symbol are registered service marks of Columbia Insurance Company, a Berkshire Hathaway affiliate. Equal Housing Opportunity.

This site is hosted, designed and copyright
© 1994 - 2026 by
Delta Media Group, Inc. -- Patent Pending --
104 Port Court | MLS# MDQA2016828
This single family home located at 104 Port Court, Grasonville, MD 21638 is currently listed for sale with an asking price of $1,200,000. This property was built in 2003 and has 4 bedrooms and 2 full and 1 partial baths with 3069 sq. ft. Port Court is located in the HOMEPORT subdivision within the QUEEN ANNES COUNTY PUBLIC SCHOOLS school district. Search HOMEPORT real estate on www.homesaleluxury.com today.