
BEDS3
BATHS2 full 1 partial
SQUARE FEET1,900
MLS#MDKE2006668
STATUSACTIVE
PROPERTY TYPEResidential - Townhouse
SUBDIVISIONOAK HOLLOW
SCHOOLKENT COUNTY PUBLIC SCHOOLS
Property Description
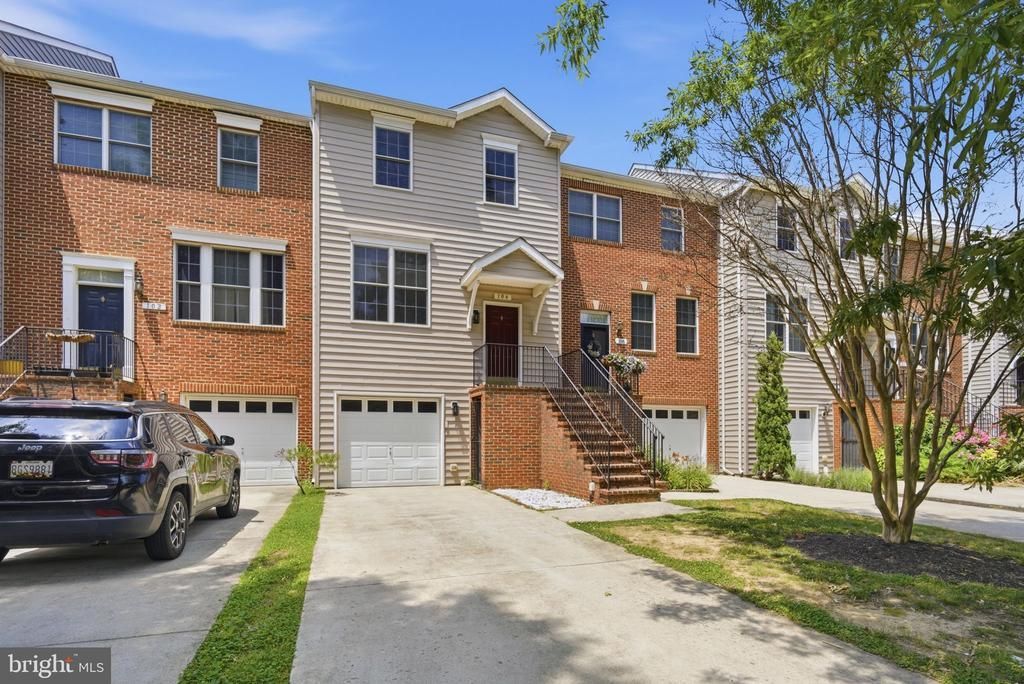
Enjoy the convenience of townhome living in Oak Hollow, just minutes from historic downtown Chestertown, local schools, and the YMCA. With approximately 1,900 square feet of living space across three levels, this home offers a flexible layout with room to make it your own. The ground level features a versatile bonus room that could serve as a home office, workout space, or recreation room, along with an attached one-car garage. Upstairs, the main living level offers a spacious living room and an eat-in kitchen with access to a private rear deck overlooking a wooded backdrop—an inviting spot to relax or enjoy your morning coffee. The upper level includes three bedrooms, including a primary suite with a private bath, plus a convenient dedicated laundry area. The Seller is offering a $2,500 credit toward painting, cosmetic updates, or carpet, giving the next owner an opportunity to personalize the space to suit their style. Conveniently located and offering a practical, three-level layout, this Oak Hollow townhome is worth a look for buyers seeking their first home, those looking to downsize, or investors exploring rental opportunities.
Property Features
Property Type: Residential - Townhouse
Cooling: Central A/C
Fuel Type: Electric
Garage: 1
Heating: Heat Pump(s)
Home Style: Traditional, Unit/Flat
Lot Size: 0.05 Acres
Roof Type: Shingle
Stories: 3.0
Taxes: $3,059
Year Built: 2004
Feature Descriptions
Additional Structures: Above Grade, Below Grade
Appliances: Dishwasher, Washer/Dryer Stacked, Oven/Range - Electric, Refrigerator
Exterior: Vinyl Siding
Flooring: Carpet, Laminated
HOA Fee: $65.00/Monthly
Lot: Backs - Open Common Area
Lot Dimensions: 0.05 Acre(S)
Municipality: Chestertown
Parking Features: Concrete Driveway
Parking Notes: 1 Total Parking Spaces
Sewer: Public Septic
SQFT Above Finished: 1900
SQFT Total Finished: 1900
Structure Type: Interior Row/Townhouse
Total Garage/Parking Spaces: 1
Water: Public
Local Schools
School District: KENT COUNTY PUBLIC SCHOOLS
Listed By / Shown By
Listed By
Agency Name: Cross Street Realtors LLC
Agency Phone: 4107783779
Shown By
Agency Title: Berkshire Hathaway HomeServices Homesale Realty - Luxury Office
Agency Phone: +18003833535

Estimate Your Payment
Estimated Payment
$ 1,798.79 per month $1,463.67 Principal & Interest $254.92 Property Tax $80.21 Homeowner's InsuranceChange Payment Information

Corporate Office
215 S. Centerville Road
Lancaster, PA 17603
Toll Free: 800.383.3535
Phone: 717.393.0783
Fax: 717.393.5298
Connect With Us


Lancaster, PA 17603
Toll Free: 800.383.3535
Phone: 717.393.0783
Fax: 717.393.5298
Connect With Us
Contact Us
Privacy Policy / DMCA Notice / ADA Accessibility


 Corporate Office - 215 S Centerville Rd. Lancaster, PA 17603
James J Hafer - West Virginia Broker of Record
©2026 BHH Affiliates, LLC. An independently owned and operated franchisee of BHH Affiliates, LLC. Berkshire Hathaway HomeServices and the Berkshire Hathaway HomeServices symbol are registered service marks of Columbia Insurance Company, a Berkshire Hathaway affiliate. Equal Housing Opportunity.

This site is hosted, designed and copyright
© 1994 - 2026 by
Delta Media Group, Inc. -- Patent Pending --
104 Acorn Drive | MLS# MDKE2006668
This townhouse located at 104 Acorn Drive, Chestertown, MD 21620 is currently listed for sale with an asking price of $275,000. This property was built in 2004 and has 3 bedrooms and 2 full and 1 partial baths with 1900 sq. ft. Acorn Drive is located in the OAK HOLLOW subdivision within the KENT COUNTY PUBLIC SCHOOLS school district. Search OAK HOLLOW real estate on www.homesaleluxury.com today.