
BEDS4
BATHS2 full 1 partial
SQUARE FEET2,974
MLS#MDCH2060208
STATUSACTIVE
PROPERTY TYPEResidential - Single Family
SUBDIVISIONAGRICOPIA
SCHOOLCHARLES COUNTY PUBLIC SCHOOLS
Property Description
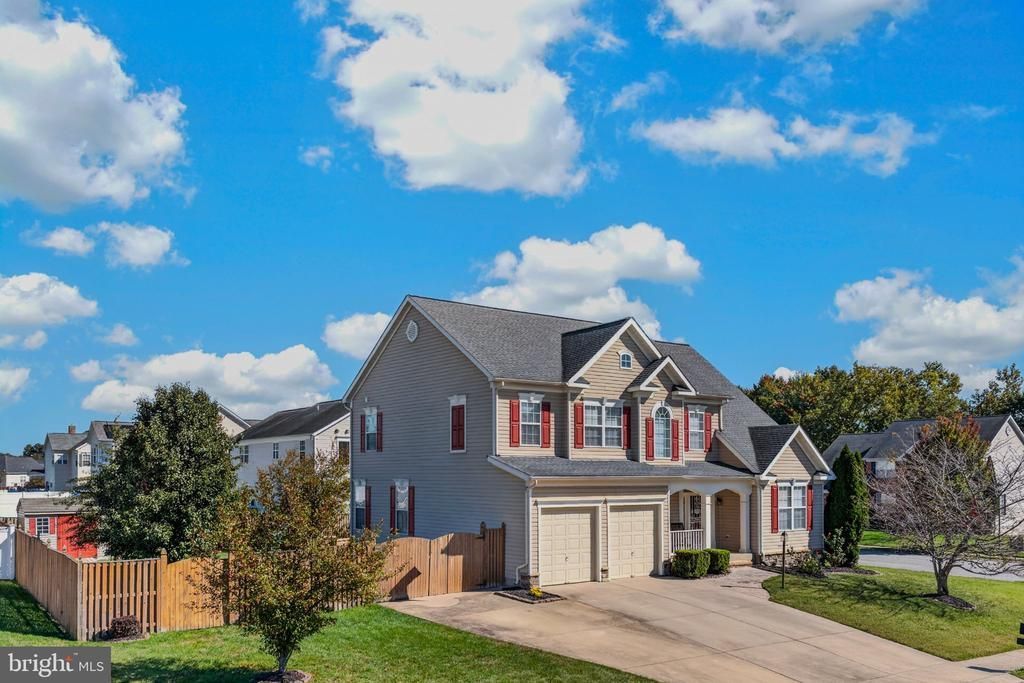
Welcome to 1010 Maiden Grass Drive in the sought after community of Agricopia in La Plata, MD. This original one-owner home, built by Stewart Kretz, sits on a corner lot and offers four bedrooms, two and a half baths, and 4,378 total square feet. A two-story foyer welcomes you inside, with hardwood floors in the foyer, hallway, and kitchen. The main level offers two separate living areas, a formal dining room, and an eat-in kitchen with new Frigidaire appliances. Upstairs, the spacious primary bedroom features two closets and a fully renovated en-suite bath (2019), along with three additional bedrooms, laundry and the second full bath. The home has been freshly updated with new carpet on the main and upper levels, fresh paint on the walls, doors, and trim on both levels, and new lighting in several rooms. Enjoy cozy evenings in the family room with the Empress Enviro pellet stove which adds another source of warmth. The unfinished basement offers plenty of storage or future potential, with plumbing rough-in for a full bath. The backyard is ready to enjoy, with refreshed landscaping, fruit trees—including pear, peach, and fig. The owners invested approximately $30,000 in a paver project that includes an paver patio, steps, and retaining wall which is prepped for electric lighting. The fenced yard includes a five-foot walk gate and a double gate for RV access, plus a heavy-duty concrete RV pad. Recent exterior work includes freshly painted backyard railings and foundation. Major improvements include a downstairs HVAC unit replaced in 2025, an 80-gallon water heater installed in August 2023, and a new roof in 2014. Both HVAC units receive service twice a year; the upstairs unit had its thermostatic expansion valve replaced and refrigerant recharged in 2022. With thoughtful updates, room to grow, and a backyard made for enjoyment, 1010 Maiden Grass is ready to welcome you home. Outside, enjoy a fenced backyard with fruit trees, a heavy-duty concrete RV pad, and a paver patio, walkway, steps, and retaining wall. The privacy fence includes a double gate for RV access.
Property Features
Property Type: Residential - Single Family
Basement: Yes
Basement: Daylight, Partial, Rough Bath Plumb, Walkout Stairs, Space For Rooms, Rear Entrance, Poured Concrete, Outside Entrance, Interior Access, Full
Cooling: Ceiling Fan(s), Central A/C
Fuel Type: Electric
Garage: 2
Heating: Heat Pump(s)
Home Style: Contemporary, Colonial, Transitional, Traditional
Lot Size: 0.30 Acres
Roof Type: Architectural Shingle
Stories: 3.0
Taxes: $8,009
Year Built: 2006
Feature Descriptions
Additional Structures: Above Grade, Below Grade
Appliances: Built-In Microwave, Dishwasher, Disposal, Dryer, Washer, Energy Efficient Appliances, Exhaust Fan, Oven - Self Cleaning, Oven/Range - Electric, Refrigerator, Stainless Steel Appliances, Water Heater, Freezer
Community Amenities: Tot Lots/Playground, Picnic Area, Common Grounds
Exterior: Vinyl Siding, Brick, Stone, Concrete
Exterior: Extensive Hardscape, Kennels, Sidewalks, Stone Retaining Walls, Other
Fencing: Privacy, Rear
Flooring: Hardwood, Ceramic Tile, Carpet
HOA Fee: $300.00/Annually
Interior: Attic, Bathroom - Soaking Tub, Bathroom - Tub Shower, Bathroom - Walk-In Shower, Breakfast Area, Carpet, Ceiling Fan(s), Chair Railings, Combination Kitchen/Living, Combination Kitchen/Dining, Crown Moldings, Family Room Off Kitchen, Formal/Separate Dining Room, Kitchen - Eat-In, Kitchen - Island, Kitchen - Table Space, Pantry, Primary Bath(s), Stove - Wood, Stove - Pellet, Walk-in Closet(s), Wood Floors
Location: Corner Lot/Unit
Lot: Corner, Front Yard, Landscaping, Rear Yard, Rural, SideYard(s)
Lot Dimensions: 0.30 Acre(S)
Parking Features: Concrete Driveway
Parking Notes: 4 Total Parking Spaces
Rooms: Living Room, Dining Room, Primary Bedroom, Bedroom 2,Bedroom 3,Bedroom 4,Kitchen, Foyer, Breakfast Room, Great Room, Bathroom 1,Bathroom 2,Primary Bathroom
Sewer: Public Sewer
Special View Info: Garden/Lawn, Street
SQFT Above Finished: 2974
SQFT Total Finished: 2974
Structure Type: Detached
Total Garage/Parking Spaces: 4
Utilities: Cable TV Available, Electric Available, Phone Available
Water: Public
Local Schools
High School: LA PLATA
Middle School: MILTON M SOMERS
Elementary School: MARY H MATULA
School District: CHARLES COUNTY PUBLIC SCHOOLS
Listed By / Shown By
Listed By
Agency Name: RE/MAX One
Agency Phone: 4432956123
Shown By
Agency Title: Berkshire Hathaway HomeServices Homesale Realty - Luxury Office
Agency Phone: +18003833535

Estimate Your Payment
Estimated Payment
$ 4,176.22 per month $3,326.51 Principal & Interest $667.42 Property Tax $182.29 Homeowner's InsuranceChange Payment Information

Corporate Office
215 S. Centerville Road
Lancaster, PA 17603
Toll Free: 800.383.3535
Phone: 717.393.0783
Fax: 717.393.5298
Connect With Us


Lancaster, PA 17603
Toll Free: 800.383.3535
Phone: 717.393.0783
Fax: 717.393.5298
Connect With Us
Contact Us
Privacy Policy / DMCA Notice / ADA Accessibility


 Corporate Office - 215 S Centerville Rd. Lancaster, PA 17603
James J Hafer - West Virginia Broker of Record
©2026 BHH Affiliates, LLC. An independently owned and operated franchisee of BHH Affiliates, LLC. Berkshire Hathaway HomeServices and the Berkshire Hathaway HomeServices symbol are registered service marks of Columbia Insurance Company, a Berkshire Hathaway affiliate. Equal Housing Opportunity.

This site is hosted, designed and copyright
© 1994 - 2026 by
Delta Media Group, Inc. -- Patent Pending --
1010 Maiden Grass Drive | MLS# MDCH2060208
This single family home located at 1010 Maiden Grass Drive, La Plata, MD 20646 is currently listed for sale with an asking price of $625,000. This property was built in 2006 and has 4 bedrooms and 2 full and 1 partial baths with 2974 sq. ft. Maiden Grass Drive is located in the AGRICOPIA subdivision within the CHARLES COUNTY PUBLIC SCHOOLS school district. Search AGRICOPIA real estate on www.homesaleluxury.com today.