
BEDS4
BATHS2 full 1 partial
SQUARE FEET3,062
MLS#MDAA2159116
STATUSACTIVE
PROPERTY TYPEResidential - Single Family
SUBDIVISIONEAGLES PASSAGES
SCHOOLANNE ARUNDEL COUNTY PUBLIC SCHOOLS
Property Description
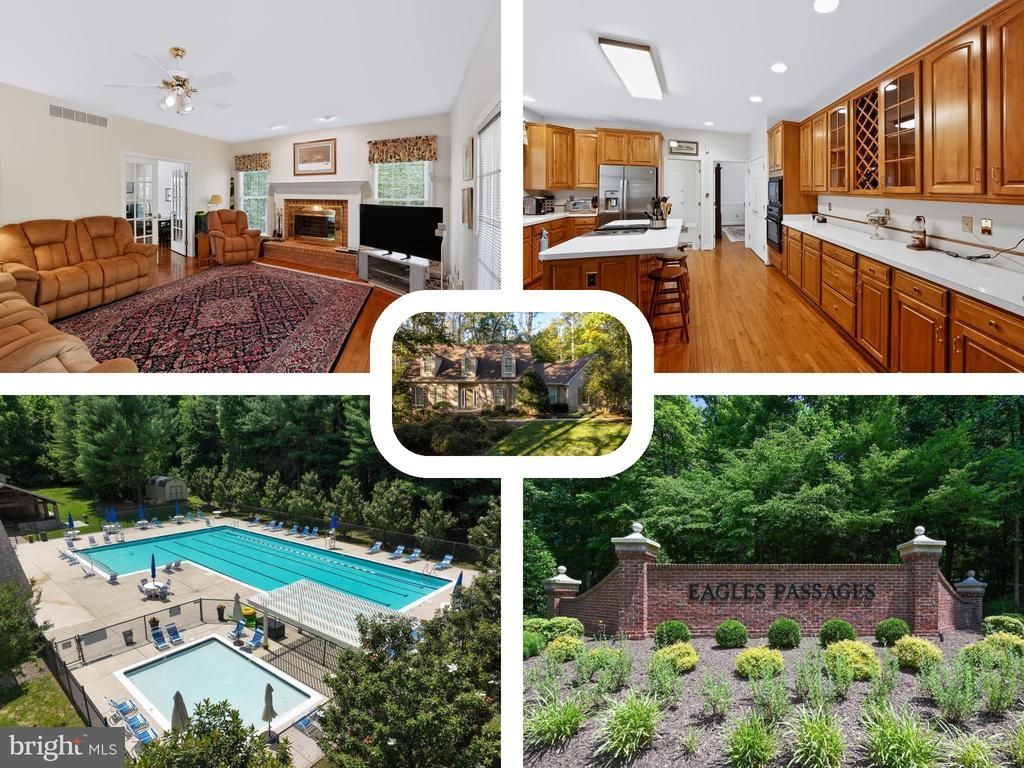
Rarely offered: a Koch Homes Hampton Model in Eagles Passages, held by its original owner since it was built, and far larger than it looks from the drive. The tax record shows just under 2,500 square feet above grade; but a laser-measured 3D scan and 4 prior appraisals put it at about 3,000 (3,062 from the 3D Scan). Add 0.92 wooded acres at the end of a long, winding driveway, a walkout lower level and this is the Davidsonville home buyers wait for. Eagles Passages is one of Davidsonville’s most sought-after communities, and this home sits in its most private kind of setting: a broad front lawn, trees lining the back, and a driveway long enough that by the time the house comes into view, the road is already behind you. Pull into the attached side-entry two-car garage, out of the weather, and come in through the mudroom, where the laundry and a utility sink keep muddy boots and wet gear from ever reaching the rest of the house. Guests arrive through the two-story foyer instead and watch the space open up above them. The living and dining rooms are made for holiday tables and dinners that run late. Behind French doors, the main-level study gives the workday a door you can close, or becomes a fourth bedroom for overnight guests. Mornings start at the kitchen island with coffee, the breakfast area and family room open beside you and the brick fireplace waiting for the first cold night. When the weather turns warm, two sets of French doors swing open to the two-level deck, where the pergola frames nothing but trees. Upstairs, the primary suite ends the day right: a walk-in closet and a bath with a soaking tub, separate shower and double vanity. Down the hall, the other bedrooms share a bath with a double-length vanity, so busy mornings never mean waiting for the sink. Below, the walkout lower level pairs extra-tall ceilings with a blank canvas for a rec room, gym or media room, and an oversized walk-in crawl space takes the storage so the living space stays clear. This is the first time the home has been offered. One owner since 1994 has kept it meticulously; and even replaced the roof in 2021, but with a few updates, the comps say it would sell for North of $1M. Beyond your own trees, Eagles Passages adds a community pool for summer afternoons, a pavilion, sport courts and a tot lot, and a pier on the South River with a canoe and kayak launch for evenings on the water. All of it minutes from downtown Annapolis, with Route 50 and Route 424 nearby for Baltimore and Washington. Nearly an acre of privacy, more house than the record shows, the roof done, one owner from day one, and Eagles Passages at your door. Come see it.
Property Features
Property Type: Residential - Single Family
Basement: Yes
Basement: Full, Unfinished, Walkout Level
Cooling: Central A/C
Fireplaces: 1
Fuel Type: Electric
Garage: 2
Heating: Heat Pump(s)
Home Style: Cape Cod
Lot Size: 0.92 Acres
Roof Type: Architectural Shingle
Stories: 3.0
Taxes: $8,375
Year Built: 1994
Feature Descriptions
Additional Structures: Above Grade, Below Grade
Appliances: Built-In Microwave, Cooktop, Dishwasher, Dryer, Exhaust Fan, Freezer, Oven - Wall, Refrigerator, Washer
Building Name: NONE AVAILABLE
Community Amenities: Pool - Outdoor, Pier/Dock, Picnic Area, Basketball Courts, Tot Lots/Playground
Electric: 220 Volts
Exterior: Aluminum Siding, Brick Front
Fireplace: Brick
Flooring: Carpet, Ceramic Tile, Hardwood
HOA Fee: $1240.00/Annually
Interior: Bathroom - Soaking Tub, Bathroom - Jetted Tub, Built-Ins, Carpet, Ceiling Fan(s), Chair Railings, Crown Moldings, Dining Area, Family Room Off Kitchen, Floor Plan - Open, Kitchen - Country, Kitchen - Eat-In, Kitchen - Gourmet, Kitchen - Island, Kitchen - Table Space, Primary Bath(s), Recessed Lighting, Walk-in Closet(s), Water Treat System, Wood Floors
Lake Name: South River
Lot: Backs to Trees, Trees/Wooded
Lot Dimensions: 0.92 Acre(S)
Number of Rooms: 10
Parking Features: Asphalt Driveway
Parking Notes: 2 Total Parking Spaces
Sewer: Private Septic Tank
SQFT Above Finished: 3062
SQFT Total Finished: 3062
Structure Type: Detached
Total Garage/Parking Spaces: 2
Utilities: Under Ground
Water: Well
Water Access: Fishing Allowed, Private Access
Wooded: Yes
Local Schools
School District: ANNE ARUNDEL COUNTY PUBLIC SCHOOLS
Listed By / Shown By
Listed By
Agency Name: Blackwell Real Estate, LLC
Agency Phone: 4432214120
Shown By
Agency Title: Berkshire Hathaway HomeServices Homesale Realty - Luxury Office
Agency Phone: +18003833535

Estimate Your Payment
Estimated Payment
$ 5,890.39 per month $4,922.71 Principal & Interest $697.92 Property Tax $269.76 Homeowner's InsuranceChange Payment Information

Corporate Office
215 S. Centerville Road
Lancaster, PA 17603
Toll Free: 800.383.3535
Phone: 717.393.0783
Fax: 717.393.5298
Connect With Us


Lancaster, PA 17603
Toll Free: 800.383.3535
Phone: 717.393.0783
Fax: 717.393.5298
Connect With Us
Contact Us
Privacy Policy / DMCA Notice / ADA Accessibility


 Corporate Office - 215 S Centerville Rd. Lancaster, PA 17603
James J Hafer - West Virginia Broker of Record
©2026 BHH Affiliates, LLC. An independently owned and operated franchisee of BHH Affiliates, LLC. Berkshire Hathaway HomeServices and the Berkshire Hathaway HomeServices symbol are registered service marks of Columbia Insurance Company, a Berkshire Hathaway affiliate. Equal Housing Opportunity.

This site is hosted, designed and copyright
© 1994 - 2026 by
Delta Media Group, Inc. -- Patent Pending --
1006 Howard Grove Court | MLS# MDAA2159116
This single family home located at 1006 Howard Grove Court, Davidsonville, MD 21035 is currently listed for sale with an asking price of $924,900. This property was built in 1994 and has 4 bedrooms and 2 full and 1 partial baths with 3062 sq. ft. Howard Grove Court is located in the EAGLES PASSAGES subdivision within the ANNE ARUNDEL COUNTY PUBLIC SCHOOLS school district. Search EAGLES PASSAGES real estate on www.homesaleluxury.com today.