
BEDS4
BATHS3 full 1 partial
SQUARE FEET2,107
MLS#MDWO2042140
STATUSACTIVE
PROPERTY TYPEResidential - Townhouse
SUBDIVISIONWATERS EDGE
SCHOOLWORCESTER COUNTY PUBLIC SCHOOLS
Property Description
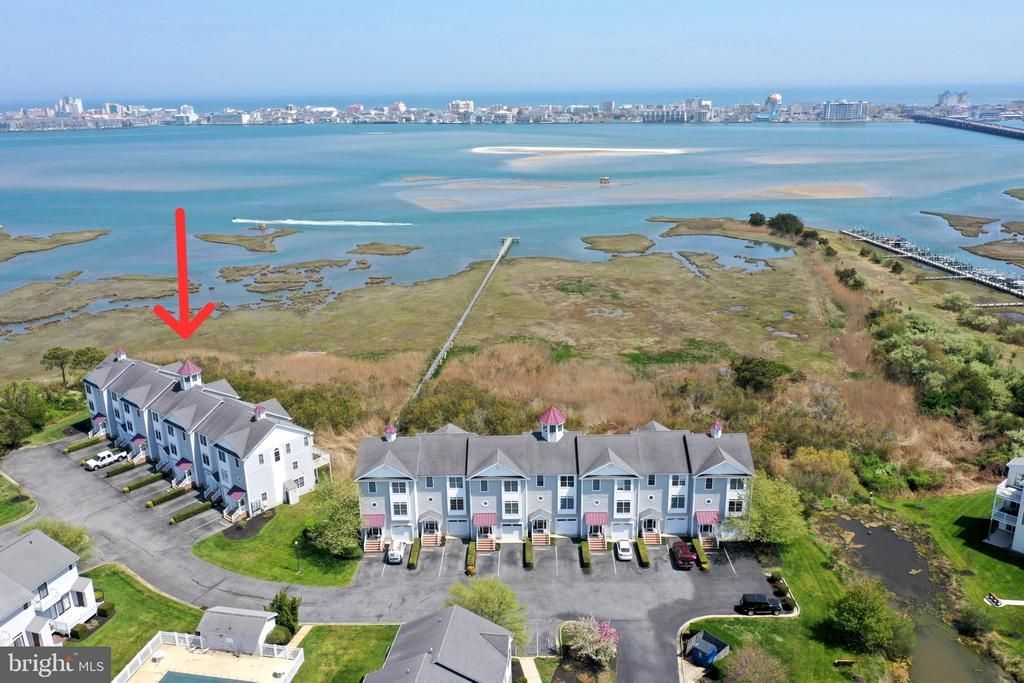
Rare waterfront opportunity in Waters Edge in West Ocean City! This gorgeous, turnkey three-story townhouse offers beautiful waterfront views and stunning sunrises from either of its two balconies, with the Ocean City skyline as your backdrop. Just across the bridge from downtown Ocean City, this property offers the convenience of an Ocean City address without town property taxes. The home features a thoughtfully added fourth bedroom and full bath on the first floor, providing additional space for guests or family, along with a one-car garage and spacious three-level layout. Enjoy the affordable community amenities, including a swimming pool, while taking advantage of the nearby Seaside Marina, where boat slip purchase or rental opportunities may be available. Conveniently located near the Ocean City beaches, restaurants, shopping, and the Tanger Outlets, you'll have easy access to everything West Ocean City has to offer. Whether you're searching for a year-round residence, vacation getaway, or waterfront investment, this exceptional property offers the perfect combination of location, convenience, and coastal living!
Property Features
Property Type: Residential - Townhouse
Cooling: Central A/C
Fuel Type: Natural Gas
Garage: 1
Heating: Forced Air
Home Style: Contemporary
Roof Type: Shingle
Stories: 3.0
Taxes: $5,345
Year Built: 2003
Feature Descriptions
Additional Structures: Above Grade, Below Grade
Appliances: Dishwasher, Disposal, Dryer, Microwave, Oven/Range - Electric, Refrigerator, Washer
Building Name: Waters Edge
Community Amenities: Pier/Dock, Pool - Outdoor
Exterior: Vinyl Siding
Exterior: Underground Lawn Sprinkler, Satellite Dish
Interior: Kitchen - Gourmet, Breakfast Area, Primary Bath(s), Window Treatments, Entry Level Bedroom, Upgraded Countertops, Wood Floors, Floor Plan - Open
Lake Name: ASSAWOMAN BAY
Lot: Cleared, Landscaping, Open, Tidal Wetland
Parking Notes: 3 Total Parking Spaces
Pet Restrictions: Cats OK, Dogs OK
Rooms: Living Room, Dining Room, Kitchen
Sewer: Public Sewer
Special View Info: Water, Bay
SQFT Above Finished: 2107
SQFT Total Finished: 2107
Structure Type: Interior Row/Townhouse
Total Garage/Parking Spaces: 3
Utilities: Cable TV Available
Water: Public
Water Access: Fishing Allowed, Private Access
Windows: Double Pane
Room Sizes
Living Room: 15 x 15 Level - Main
Dining Room: 12 x 8 Level - Main
Kitchen: 16 x 13 Level - Main
Local Schools
School District: WORCESTER COUNTY PUBLIC SCHOOLS
Listed By / Shown By
Listed By
Agency Name: Coastal Life Realty Group LLC
Agency Phone: 4435527579
Shown By
Agency Title: Berkshire Hathaway HomeServices Homesale Realty - Luxury Office
Agency Phone: +18003833535

Estimate Your Payment
Estimated Payment
$ 4,481.94 per month $3,826.82 Principal & Interest $445.42 Property Tax $209.71 Homeowner's InsuranceChange Payment Information

Corporate Office
215 S. Centerville Road
Lancaster, PA 17603
Toll Free: 800.383.3535
Phone: 717.393.0783
Fax: 717.393.5298
Connect With Us


Lancaster, PA 17603
Toll Free: 800.383.3535
Phone: 717.393.0783
Fax: 717.393.5298
Connect With Us
Contact Us
Privacy Policy / DMCA Notice / ADA Accessibility


 Corporate Office - 215 S Centerville Rd. Lancaster, PA 17603
James J Hafer - West Virginia Broker of Record
©2026 BHH Affiliates, LLC. An independently owned and operated franchisee of BHH Affiliates, LLC. Berkshire Hathaway HomeServices and the Berkshire Hathaway HomeServices symbol are registered service marks of Columbia Insurance Company, a Berkshire Hathaway affiliate. Equal Housing Opportunity.

This site is hosted, designed and copyright
© 1994 - 2026 by
Delta Media Group, Inc. -- Patent Pending --
10050 Golf Course Road, Unit 25 | MLS# MDWO2042140
This townhouse located at 10050 Golf Course Road, Unit 25, Ocean City, MD 21842 is currently listed for sale with an asking price of $719,000. This property was built in 2003 and has 4 bedrooms and 3 full and 1 partial baths with 2107 sq. ft. Golf Course Road, Unit 25 is located in the WATERS EDGE subdivision within the WORCESTER COUNTY PUBLIC SCHOOLS school district. Search WATERS EDGE real estate on www.homesaleluxury.com today.