
BEDS3
BATHS2 full 1 partial
SQUARE FEET3,140
MLS#PACB2059098
STATUSACTIVE
PROPERTY TYPEResidential - Townhouse
SUBDIVISIONVILLAGE OF WESTOVER
SCHOOLCUMBERLAND VALLEY
Property Description
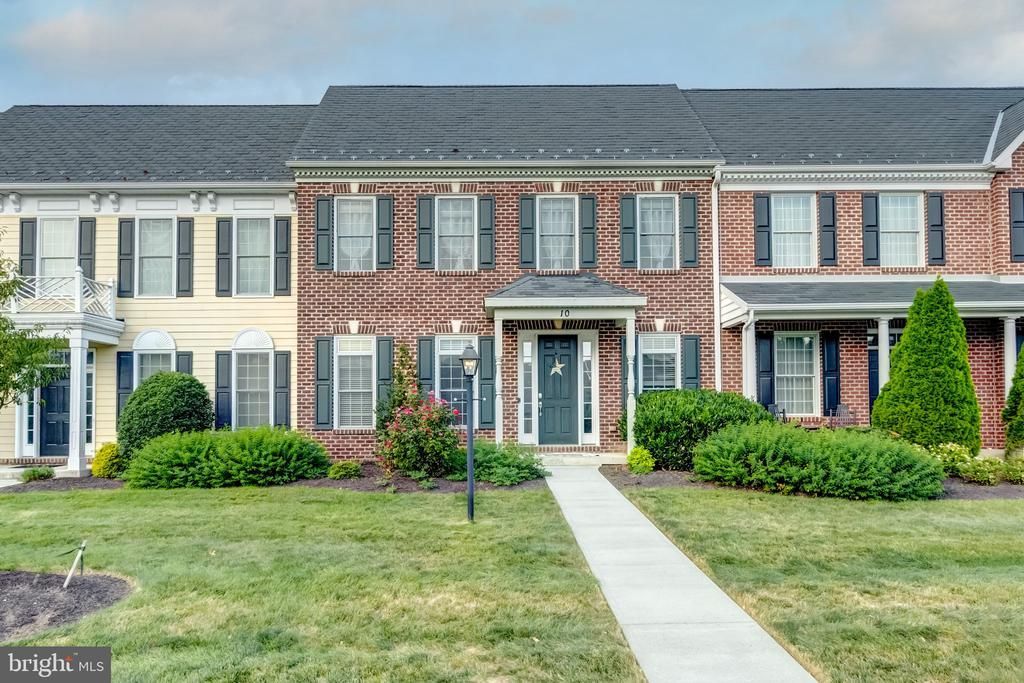
Welcome to this beautifully appointed, traditional-style townhouse offering 2,340 square feet of thoughtfully designed living space, plus a finished basement and an impressive detached 3-car garage. The brick-front exterior creates a classic first impression, while the interior offers a wonderful blend of comfort, style, and functionality. The main level features a spacious great room enhanced by elegant box molding and a generously sized dining room with hardwood flooring and matching box molding—ideal for both everyday living and entertaining. The eat-in kitchen offers granite countertops, a large breakfast bar/island, hardwood flooring, stainless steel appliances, a reverse osmosis system, and an abundance of cabinetry and counter space. A large pantry provides excellent storage, with the conveniently located laundry room just beyond. A slider from the kitchen opens directly to the expansive courtyard, creating an easy flow for outdoor entertaining. A stylish powder room with hardwood flooring and a contemporary vanity completes the main level. Step outside to the large courtyard, beautifully finished with pavers and stone and partially covered for added versatility. The courtyard leads directly to the detached 3-car garage, offering an exceptional combination of parking, storage, and outdoor living space. Upstairs, you'll find three generously sized bedrooms, each featuring carpet, a ceiling fan, and its own walk-in closet. The owner's suite provides a private retreat with an ensuite bath featuring tile flooring, a double-bowl vanity, and an impressively large walk-in shower. The additional bedrooms share a wellappointed main bath. The finished basement adds valuable living space with durable LVP flooring and endless possibilities— perfect for a theater room, gaming area, recreation space, home gym, or additional gathering area. Ample storage throughout the home adds to its everyday convenience. With its spacious rooms, beautiful finishes, abundant storage, private courtyard, finished lower level, and rare 3-car detached garage, this townhouse offers an exceptional combination of style, space, and functionality. A wonderful opportunity to enjoy comfortable living with plenty of room to entertain, relax, and make yourself at home.
Property Features
Property Type: Residential - Townhouse
Basement: Yes
Basement: Combination, Connecting Stairway, Daylight, Partial, Full, Heated, Improved, Interior Access, Partially Finished, Sump Pump, Other
Cooling: Ceiling Fan(s), Central A/C
Fuel Type: Natural Gas
Garage: 3
Heating: Forced Air
Home Style: Traditional
Stories: 2.5
Taxes: $4,012
Year Built: 2013
Feature Descriptions
Additional Structures: Above Grade, Below Grade
Electric: 200+ Amp Service
Exterior: Advanced Framing, Brick, Brick Front, Concrete, CPVC/P
HOA Fee: $350.00/Monthly
Municipality: HAMPDEN TWP
Parking Notes: 3 Total Parking Spaces
Pet Restrictions: Breed Restrictions, Case by Case Basis
Rooms: Dining Room, Primary Bedroom, Bedroom 2,Bedroom 3,Kitchen, Basement, Great Room, Laundry, Primary Bathroom, Full Bath, Half Bath
Sewer: Public Sewer
SQFT Above Finished: 2340
SQFT Below Finished: 800
SQFT Total Finished: 3140
Structure Type: Interior Row/Townhouse
Total Garage/Parking Spaces: 3
Water: Public
Room Sizes
Great Room: 16 x 14 Level - Main
Half Bath: 5 x 7 Level - Main
Kitchen: 15 x 19 Level - Main
Laundry: 7 x 8 Level - Main
Dining Room: 14 x 14 Level - Main
Full Bath: 9 x 5 Level - Upper 1
Primary Bedroom: 27 x 12 Level - Upper 1
Primary Bathroom: 8 x 12 Level - Upper 1
Bedroom 2: 16 x 12 Level - Upper 1
Bedroom 3: 12 x 14 Level - Upper 1
Basement: 33 x 19 Level - Lower 1
Local Schools
High School: CUMBERLAND VALLEY
Middle School: MOUNTAIN VIEW
Elementary School: HAMPDEN
School District: CUMBERLAND VALLEY
Listed By / Shown By
Listed By
Agency Name: Century 21 Realty Services
Agency Phone: 7177372121
Shown By
Agency Title: Berkshire Hathaway HomeServices Homesale Realty - Luxury Office
Agency Phone: +18003833535

Estimate Your Payment
Estimated Payment
$ 2,832.04 per month $2,367.94 Principal & Interest $334.33 Property Tax $129.76 Homeowner's InsuranceChange Payment Information

Corporate Office
215 S. Centerville Road
Lancaster, PA 17603
Toll Free: 800.383.3535
Phone: 717.393.0783
Fax: 717.393.5298
Connect With Us


Lancaster, PA 17603
Toll Free: 800.383.3535
Phone: 717.393.0783
Fax: 717.393.5298
Connect With Us
Contact Us
Privacy Policy / DMCA Notice / ADA Accessibility


 Corporate Office - 215 S Centerville Rd. Lancaster, PA 17603
James J Hafer - West Virginia Broker of Record
©2026 BHH Affiliates, LLC. An independently owned and operated franchisee of BHH Affiliates, LLC. Berkshire Hathaway HomeServices and the Berkshire Hathaway HomeServices symbol are registered service marks of Columbia Insurance Company, a Berkshire Hathaway affiliate. Equal Housing Opportunity.

This site is hosted, designed and copyright
© 1994 - 2026 by
Delta Media Group, Inc. -- Patent Pending --
10 Jamestown Square | MLS# PACB2059098
This townhouse located at 10 Jamestown Square, Mechanicsburg, PA 17050 is currently listed for sale with an asking price of $444,900. This property was built in 2013 and has 3 bedrooms and 2 full and 1 partial baths with 3140 sq. ft. Jamestown Square is located in the VILLAGE OF WESTOVER subdivision within the CUMBERLAND VALLEY school district. Search VILLAGE OF WESTOVER real estate on www.homesaleluxury.com today.