
BEDS2
BATHS1 full
SQUARE FEET1,285
MLS#MDBA2231864
STATUSACTIVE
PROPERTY TYPEResidential - Condominium
SUBDIVISIONINNER HARBOR
SCHOOLBALTIMORE CITY PUBLIC SCHOOLS
Property Description
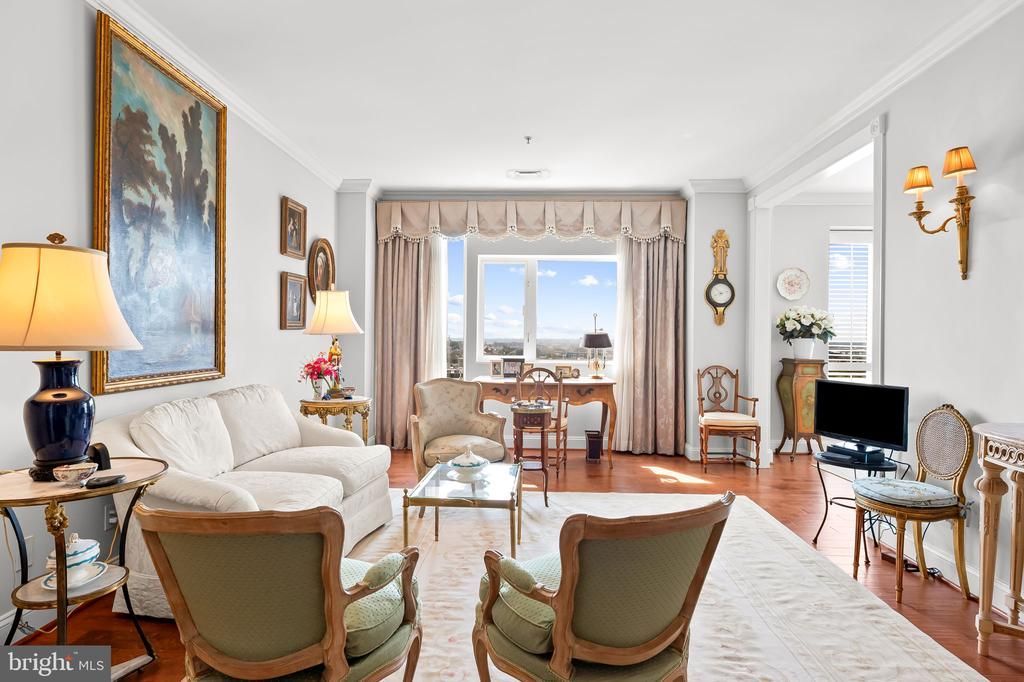
Picture-perfect in the Towers at Harbor Court, Unit 804 was artfully designed with curated spaces reminiscent of a French pied-à-terre. Exquisite architectural enhancements include custom millwork with built-in shelving, elegant crown molding, and beautiful hardwood flooring throughout. The owner’s suite was thoughtfully reimagined to include a versatile second bedroom (approximately 11’ x 6'8"), perfect as a guest room or den. Renovated by Unique Resources, additional upgrades feature a gourmet kitchen with stainless steel appliances, premium granite countertops, and a full-size stackable washer/dryer. Stylish draperies, an exquisite chandelier, and custom plantation shutters convey with the sale—along with a deeded parking space (#46) and a private storage unit. Residents of Harbor Court enjoy premium amenities, including a 24-hour concierge and doorman for ultimate convenience and security, as well as discounted membership to the state-of-the-art Harbor Court Fitness Center featuring an indoor pool, full workout facility, and a wide array of fitness classes. Located just steps from downtown business hubs, the Inner Harbor, Camden Yards, MARC and Amtrak stations, top medical centers (Johns Hopkins and UMMC), and the vibrant shops and dining of Federal Hill, Locust Point, and Cross Street Market, this enchanting apartment is unlike any other in the building!
Property Features
Property Type: Residential - Condominium
Cooling: Central A/C
Fuel Type: Electric
Garage: 1
Heating: Central, Forced Air, Heat Pump(s)
Home Style: Traditional
Stories: 1.0
Taxes: $5,112
Year Built: 1988
Feature Descriptions
Accessibility: 32"+ wide Doors
Additional Structures: Above Grade
Appliances: Built-In Microwave, Built-In Range, Dishwasher, Disposal, Exhaust Fan, Oven/Range - Electric, Refrigerator, Stainless Steel Appliances, Washer/Dryer Stacked, Water Heater
Building Name: THE TOWERS AT HARBOR COURT
Community Amenities: Common Grounds, Concierge, Elevator, Extra Storage, Meeting Room, Reserved/Assigned Parking, Security, Other
Condo/Coop Fee: $858.00/Monthly
Exterior: Block, Brick, Concrete
Flooring: Carpet, Ceramic Tile, Hardwood
Interior: Bathroom - Tub Shower, Breakfast Area, Built-Ins, Carpet, Crown Moldings, Entry Level Bedroom, Floor Plan - Traditional, Formal/Separate Dining Room, Kitchen - Table Space, Primary Bath(s), Recessed Lighting, Window Treatments, Wood Floors
Number of Rooms: 6
Parking Features: Assigned, Lighted Parking, Parking Space Conveys, Secure Parking
Parking Notes: 1 Total Parking Spaces
Pet Restrictions: Number Limit, Dogs OK, Cats OK, Size/Weight Restriction
Rooms: Living Room, Dining Room, Primary Bedroom, Bedroom 2,Kitchen, Bathroom 1
Sewer: Public Sewer
Special View Info: City, Bay
SQFT Above Finished: 1285
SQFT Total Finished: 1285
Structure Type: Unit/Flat/Apartment
Total Garage/Parking Spaces: 1
Utilities: Cable TV
Water: Public
Room Sizes
Living Room: 25 x 13 Level - Main
Dining Room: 12 x 9 Level - Main
Kitchen: 14 x 9 Level - Main
Primary Bedroom: 16 x 13 Level - Main
Bathroom 1: 8 x 7 Level - Main
Bedroom 2: 11 x 6 Level - Main
Local Schools
School District: BALTIMORE CITY PUBLIC SCHOOLS
Listed By / Shown By
Listed By
Agency Name: Compass
Agency Phone: 4108867342
Shown By
Agency Title: Berkshire Hathaway HomeServices Homesale Realty - Luxury Office
Agency Phone: +18003833535

Estimate Your Payment
Estimated Payment
$ 1,829.52 per month $1,330.60 Principal & Interest $426.00 Property Tax $72.92 Homeowner's InsuranceChange Payment Information

Corporate Office
215 S. Centerville Road
Lancaster, PA 17603
Toll Free: 800.383.3535
Phone: 717.393.0783
Fax: 717.393.5298
Connect With Us


Lancaster, PA 17603
Toll Free: 800.383.3535
Phone: 717.393.0783
Fax: 717.393.5298
Connect With Us
Contact Us
Privacy Policy / DMCA Notice / ADA Accessibility


 Corporate Office - 215 S Centerville Rd. Lancaster, PA 17603
James J Hafer - West Virginia Broker of Record
©2026 BHH Affiliates, LLC. An independently owned and operated franchisee of BHH Affiliates, LLC. Berkshire Hathaway HomeServices and the Berkshire Hathaway HomeServices symbol are registered service marks of Columbia Insurance Company, a Berkshire Hathaway affiliate. Equal Housing Opportunity.

This site is hosted, designed and copyright
© 1994 - 2026 by
Delta Media Group, Inc. -- Patent Pending --
10 E Lee Street, Unit 804 | MLS# MDBA2231864
This condo located at 10 E Lee Street, Unit 804, Baltimore, MD 21202 is currently listed for sale with an asking price of $250,000. This property was built in 1988 and has 2 bedrooms and 1 full baths with 1285 sq. ft. E Lee Street, Unit 804 is located in the INNER HARBOR subdivision within the BALTIMORE CITY PUBLIC SCHOOLS school district. Search INNER HARBOR real estate on www.homesaleluxury.com today.